
Member Features
Find Real Estate Bargain!
Full foreclosure details
Home value, equity and ownership info
Find homes priced below market
Get full access with a FREE Account
Already a member?
$2,199,900
Listing Price3beds
4baths
2,986sqft
10,642sqft lot
5162 Rock Daisy Dr, Las Vegas, NV 89135
Member Features
Find Real Estate Bargain!
Full foreclosure details
Home value, equity and ownership info
Find homes priced below market
Get full access with a FREE Account
Already a member?
For Sale
Off Market
Home type
Price / sqft
Year built
Home Details
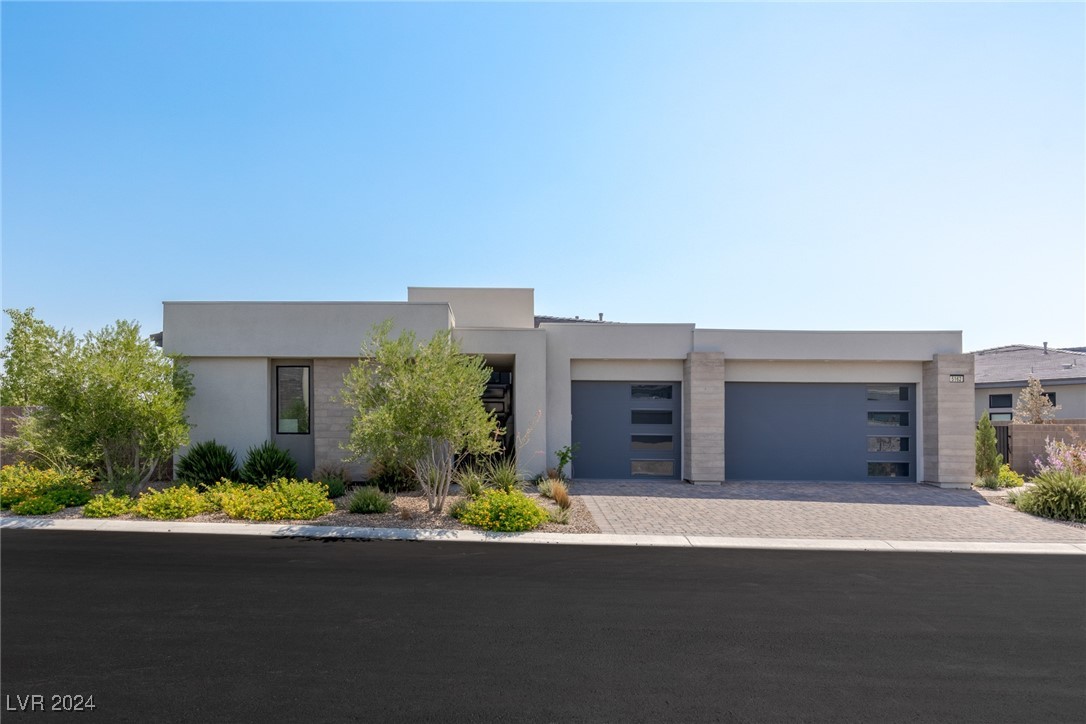
Highly sought after Bridge Model in guard-gated Mesa Ridge, one of S. Summerlin's hottest communities featuring the pinnacle of Toll Brothers' modern design. This is one of the best oversized corner lots, w/additional courtyard on one side & extra space on the other. The Bridge features a charming entryway into a courtyard. The casita, completely separate from the main structure, is perfect for a guest suite, office, or bedroom. Flex space next to the entry way makes for a stunning bar or wine room. Situated on an elevated lot w/no rear neighbor & backs a rock path. Backyard includes an extra deep 7.5 pool/spa, oversized covered patio w/fans, & additional sitting area. Courtyard is perfect for a garden, additional shade structure or sitting space. Full 3-car garage w/EV charger, separate entry to side yard, & RO system. Mesa Ridge is surrounded by super-luxury communities Summit Club & The Ridges. Amenities include a stunning community-only clubhouse, bocce ball courts & private gym.
Interior Details
2986
3
4
Has Heating:
Yes
Heating Type:
Forced Air
Has Cooling:
Yes
Cooling Type:
Central
Has Fuel:
No
Fuel Type:
N/A
Has Basement:
No
Basement Type:
N/A
Has Flooring:
No
Flooring Type:
N/A
Has Fireplace:
Yes
Fireplace Type:
Yes
Property Details
10642
No
No
Type:
Garage, Attached
Location:
N/A
Status:
N/A
Number of Spaces:
2
N/A
N/A
N/A
N/A
N/A
N/A
N/A
Construction Details
N/A
Stucco
N/A
N/A
Tile
Tax History
Year
Amount
Land
Improvement
Percent Change
Assessment
2021
$2,162
$73,500
$166
--%
$73,666
0
$0
$0
$0
--%
$0

Average Home Price in 89135
Nearby Properties
Zip Code
Price
Bed
Bath
Sqft
Lot
Sold Date
$1,253,009
$1,253,009
4 Beds
3.5 Baths
2,949 Sqft
7,910 Lot (sqft)
Sold 07/01/2026
$2,090,565
$2,090,565
4 Beds
4.5 Baths
3,418 Sqft
9,426 Lot (sqft)
Sold 06/01/2026
$1,568,238
$1,568,238
3 Beds
2.5 Baths
2,649 Sqft
7,910 Lot (sqft)
Sold 05/19/2026
$1,788,800
$1,788,800
3 Beds
3 Baths
2,717 Sqft
8,268 Lot (sqft)
Sold 09/29/2026
$1,648,060
$1,648,060
3 Beds
2.5 Baths
2,556 Sqft
6,673 Lot (sqft)
Sold 10/05/2026
$2,249,999
$2,249,999
4 Beds
4.5 Baths
3,418 Sqft
9,243 Lot (sqft)
Sold 10/05/2026
$2,203,243
$2,203,243
4 Beds
5 Baths
3,418 Sqft
11,622 Lot (sqft)
Sold 09/29/2026
$2,391,429
$2,391,429
3 Beds
3.5 Baths
2,986 Sqft
10,537 Lot (sqft)
Sold 10/05/2026
$2,690,000
$2,690,000
3 Beds
3.5 Baths
2,986 Sqft
10,729 Lot (sqft)
Sold 10/06/2026





