Member Features
Find Real Estate Bargain!
Full foreclosure details
Home value, equity and ownership info
Find homes priced below market
Get full access with a FREE Account
Already a member?
$305,000
Listing Price4beds
3baths
1,760sqft
10,716sqft lot
29961 Rock Creek Dr, Southfield, MI 48076
Member Features
Find Real Estate Bargain!
Full foreclosure details
Home value, equity and ownership info
Find homes priced below market
Get full access with a FREE Account
Already a member?
For Sale
Off Market
Home type
Price / sqft
Year built
Home Details
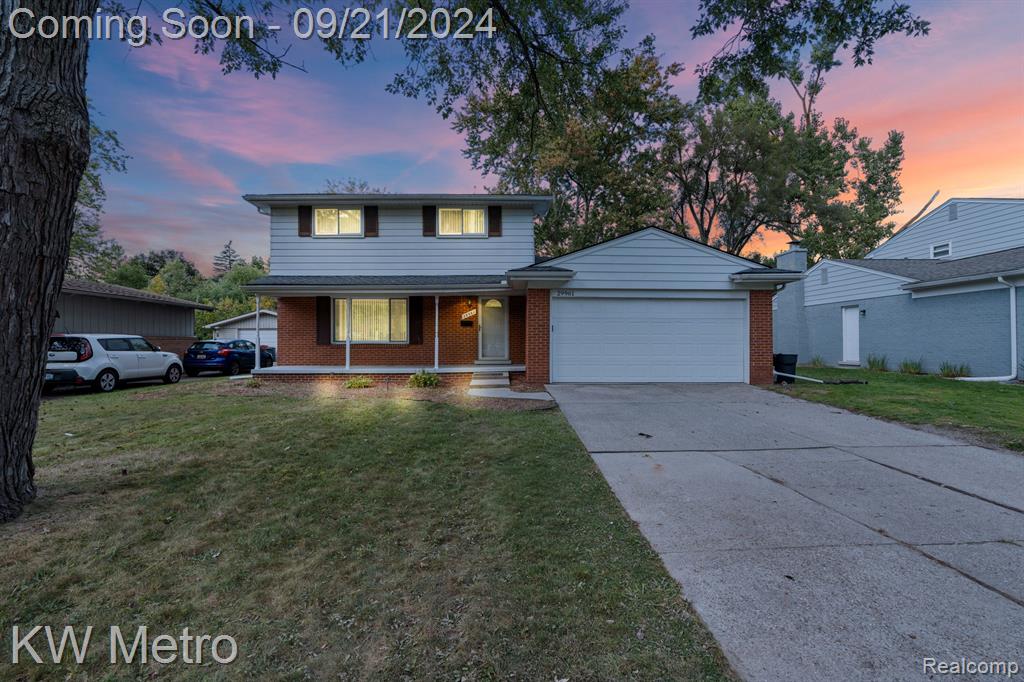
**Spacious 4-Bedroom, 1-Full & 2-Half Bath Home in Cranbrook Village, Southfield Perfect for Family Living and Entertaining** Nestled in the highly sought-after Cranbrook Village subdivision, this spacious 4-bedroom, 1-full, and 2-half-bath home offers a unique layout with **two kitchens**, including one in the fully waterproof basement (2023)perfect for additional meal prep or entertainment. The large backyard provides ample outdoor activities, gardening, or relaxation space. Located in Southfield, you'll enjoy top-rated schools, vibrant community events, various shopping and dining options, and plenty of parks and recreational facilities. Its central location offers easy access to major highways, making commuting to surrounding cities a breeze. This home perfectly blends suburban tranquility with urban convenience. The seller offers a **1-year home warranty** through America's Preferred Home Warranty for added peace of mind.
Interior Details
1760
4
3
Has Heating:
Yes
Heating Type:
Forced Air With Air Conditioning
Has Cooling:
Yes
Cooling Type:
N/A
Has Fuel:
Yes
Fuel Type:
Gas
Has Basement:
No
Basement Type:
Finished
Has Flooring:
No
Flooring Type:
N/A
Has Fireplace:
Yes
Fireplace Type:
N/A
Property Details
10716
Yes
Yes
Type:
N/A
Location:
N/A
Status:
N/A
Number of Spaces:
N/A
No
No
No
No
No
No
No
Construction Details
Colonial
Brick
N/A
Gable
N/A
Tax History
Year
Amount
Land
Improvement
Percent Change
Assessment
2019
$3,558
$0
$0
--%
$103,770
2019
$3,558
$0
$0
--%
$94,580
2018
$3,566
$0
$0
--%
$84,620
2017
$3,444
$0
$0
--%
$79,650
2016
$3,420
$0
$0
--%
$72,660
2014
$3,289
$0
$0
--%
$50,210
2013
$3,098
$0
$0
--%
$46,990
2012
$3,077
$0
$0
--%
$47,160

Average Home Price in 48076
Nearby Properties
Zip Code
Price
Bed
Bath
Sqft
Lot
Sold Date
$300,216
-- Beds
2.5 Baths
1,592 Sqft
14,680 Lot (sqft)
Sold 08/06/2026
$346,834
-- Beds
2 Baths
1,929 Sqft
8,712 Lot (sqft)
Sold 06/19/2026
$305,000
4 Beds
3 Baths
1,760 Sqft
10,716 Lot (sqft)
Sold 09/29/2026
$210,000
-- Beds
1.5 Baths
1,916 Sqft
16,814 Lot (sqft)
Sold 10/05/2026
$358,000
-- Beds
2.5 Baths
1,860 Sqft
11,108 Lot (sqft)
Sold 10/06/2026
$375,000
3 Beds
1.5 Baths
1,517 Sqft
9,627 Lot (sqft)
Sold 10/06/2026
$179,900
3 Beds
2 Baths
1,535 Sqft
10,149 Lot (sqft)
Sold 10/06/2026
$255,537
-- Beds
1.5 Baths
1,597 Sqft
9,278 Lot (sqft)
Sold 10/06/2026
$410,579
-- Beds
2.5 Baths
1,843 Sqft
9,235 Lot (sqft)
Sold 10/06/2026