Member Features
Find Real Estate Bargain!
Full foreclosure details
Home value, equity and ownership info
Find homes priced below market
Get full access with a FREE Account
Already a member?
$476,193
Listing Price4beds
3.5baths
2,909sqft
6,265sqft lot
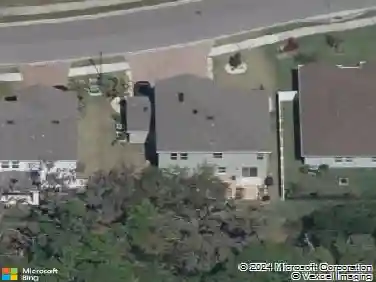
6507 Rock Bridge Ln, Ellenton, FL 34222
Member Features
Find Real Estate Bargain!
Full foreclosure details
Home value, equity and ownership info
Find homes priced below market
Get full access with a FREE Account
Already a member?
For Sale
Home type
Price / sqft
Year built
Home Details
Under contract-accepting backup offers. Stunning 4 Bedroom, 3.5 Bathroom, 2 Car Garage, Heated Pool home with great pond view offers nearly 3,000 square feet of refined living space within the highly desirable Covered Bridge Estates. Designed for ultimate peace of mind, the home features significant 2024 updates, including a brand-new roof, a new high-efficiency AC system, and a new water heater (installed December 2024). The interior is a showcase of modern comfort, boasting an open floor plan with a beautiful gas fireplace in the welcoming living area, high ceilings, warm wood, and luxury vinyl flooring throughout. The chef-inspired kitchen is equipped with granite countertops, stainless steel appliances, EZ Close drawers and cabinets, and a large walk-in pantry. The expansive primary suite serves as a private sanctuary with a separate, dedicated office space or reading room. The fabulous primary bath features twin custom sinks, a soaking tub, and a walk-in shower with custom tile and dual walk-in closets. The outdoor space provides a true Florida oasis featuring a heated pool and a paver-decked lanai with serene, unobstructed views of the pond. Residents enjoy low HOA fees and access to premium community amenities, including an Olympic-sized thermal heated pool, fitness center, tennis courts, basketball court, and a clubhouse, all while being minutes away from the Ellenton Premium Outlets and major I-75 transit routes.
Interior Details
2909
4
3.5
Has Heating:
Yes
Heating Type:
Central
Has Cooling:
Yes
Cooling Type:
Central
Has Fuel:
Yes
Fuel Type:
Electric
Has Basement:
No
Basement Type:
N/A
Has Flooring:
No
Flooring Type:
N/A
Has Fireplace:
Yes
Fireplace Type:
N/A
Property Details
6265
No
No
Type:
Garage, Attached
Location:
N/A
Status:
N/A
Number of Spaces:
1
No
No
No
No
Yes
No
No
Construction Details
N/A
Stucco
N/A
Gable/hip
Composition Shingle
Tax History
Year
Amount
Land
Improvement
Percent Change
Assessment
2020
$3,570
$40,000
$231,697
--%
$271,697
2019
$4,279
$40,000
$239,433
--%
$279,433
2017
$168
$0
$0
--%
$172,983
2017
$168
$0
$0
--%
$169,425
2016
$161
$0
$0
--%
$165,940
2014
$149
$0
$0
--%
$163,478
2013
$146
$0
$0
--%
$161,062
2012
$143
$0
$0
--%
$158,370

Average Home Price in 34222
Nearby Properties
Zip Code
Price
Bed
Bath
Sqft
Lot
Sold Date
$504,935
$504,935
4 Beds
3.5 Baths
2,810 Sqft
8,505 Lot (sqft)
Sold 06/03/2026
$582,273
$582,273
4 Beds
3 Baths
2,631 Sqft
15,105 Lot (sqft)
Sold 06/03/2026
$409,704
4 Beds
2.5 Baths
2,624 Sqft
7,164 Lot (sqft)
Sold 05/29/2026
$415,330
4 Beds
3.5 Baths
2,909 Sqft
6,264 Lot (sqft)
Sold 05/29/2026
$600,000
4 Beds
3 Baths
2,492 Sqft
9,357 Lot (sqft)
Sold 10/27/2026
$469,900
4 Beds
3 Baths
3,235 Sqft
6,262 Lot (sqft)
Sold 10/27/2026
$553,495
$553,495
5 Beds
3.5 Baths
3,201 Sqft
8,190 Lot (sqft)
Sold 10/26/2026
$475,448
$475,448
5 Beds
3.5 Baths
3,182 Sqft
8,915 Lot (sqft)
Sold 10/26/2026
$474,885
$474,885
4 Beds
3 Baths
2,644 Sqft
8,190 Lot (sqft)
Sold NaN/NaN/NaN