
Member Features
Find Real Estate Bargain!
Full foreclosure details
Home value, equity and ownership info
Find homes priced below market
Get full access with a FREE Account
Already a member?
$2,295,000
Listing Price5beds
4baths
4,981sqft
8,225sqft lot
3963 Rochelle Dr, Dallas, TX 75220
Member Features
Find Real Estate Bargain!
Full foreclosure details
Home value, equity and ownership info
Find homes priced below market
Get full access with a FREE Account
Already a member?
For Sale
Off Market
Home type
Price / sqft
Year built
Home Details
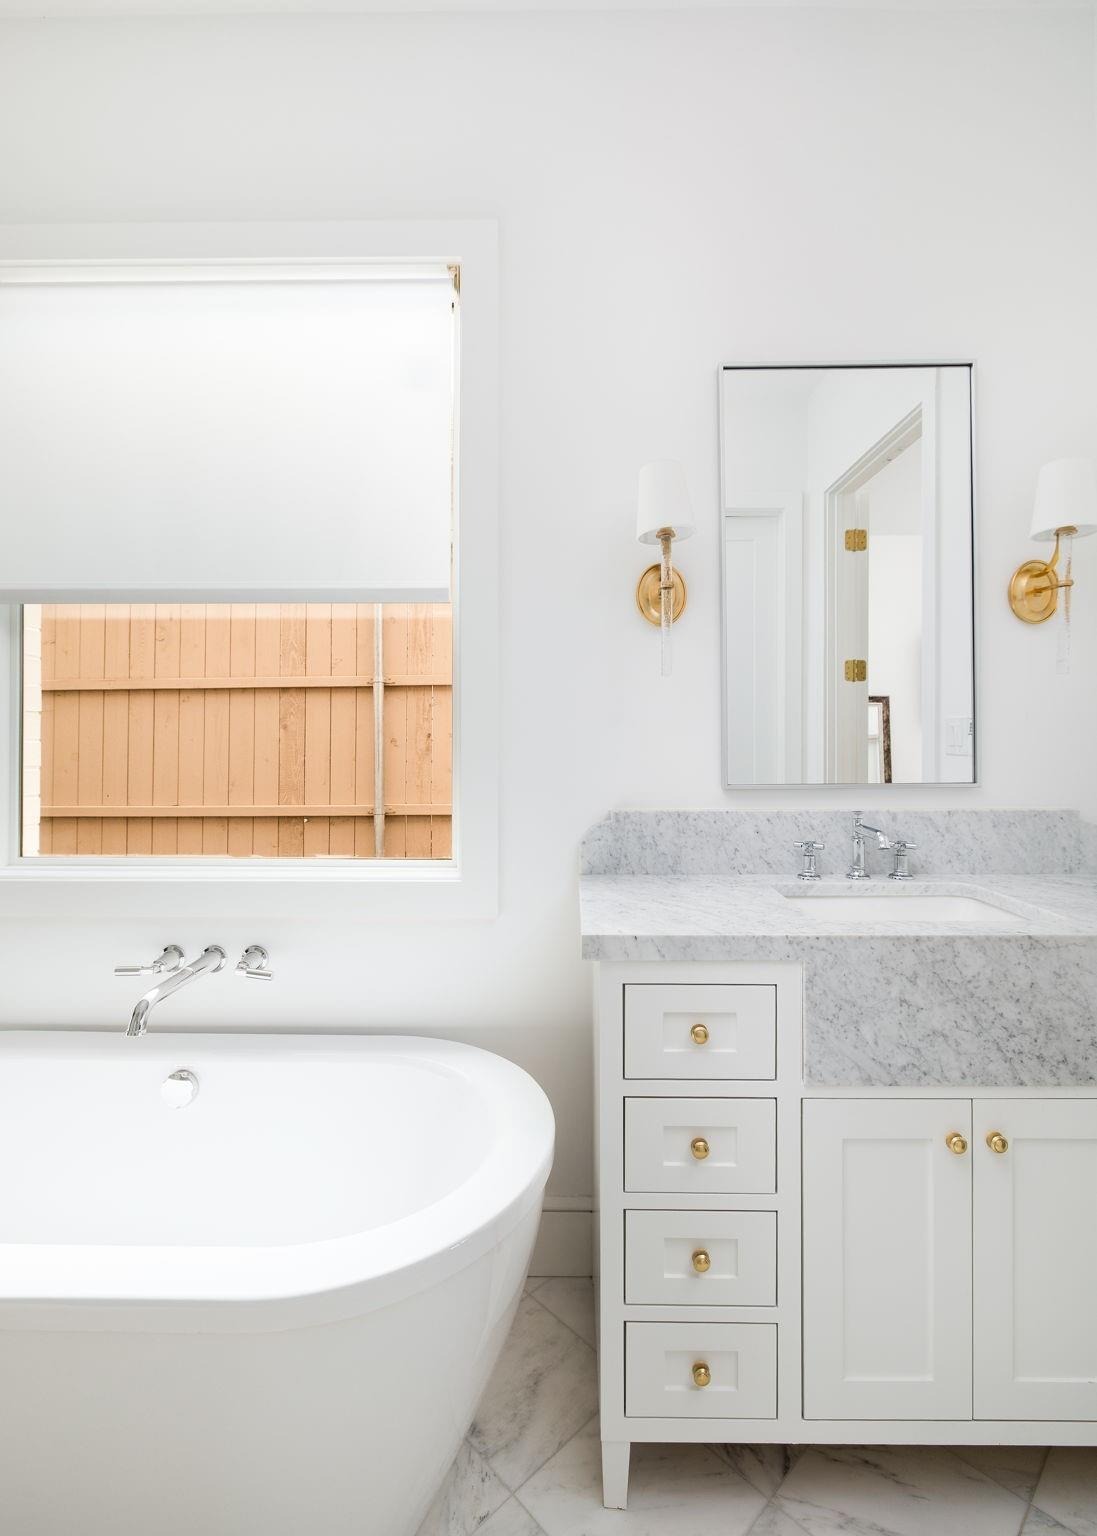
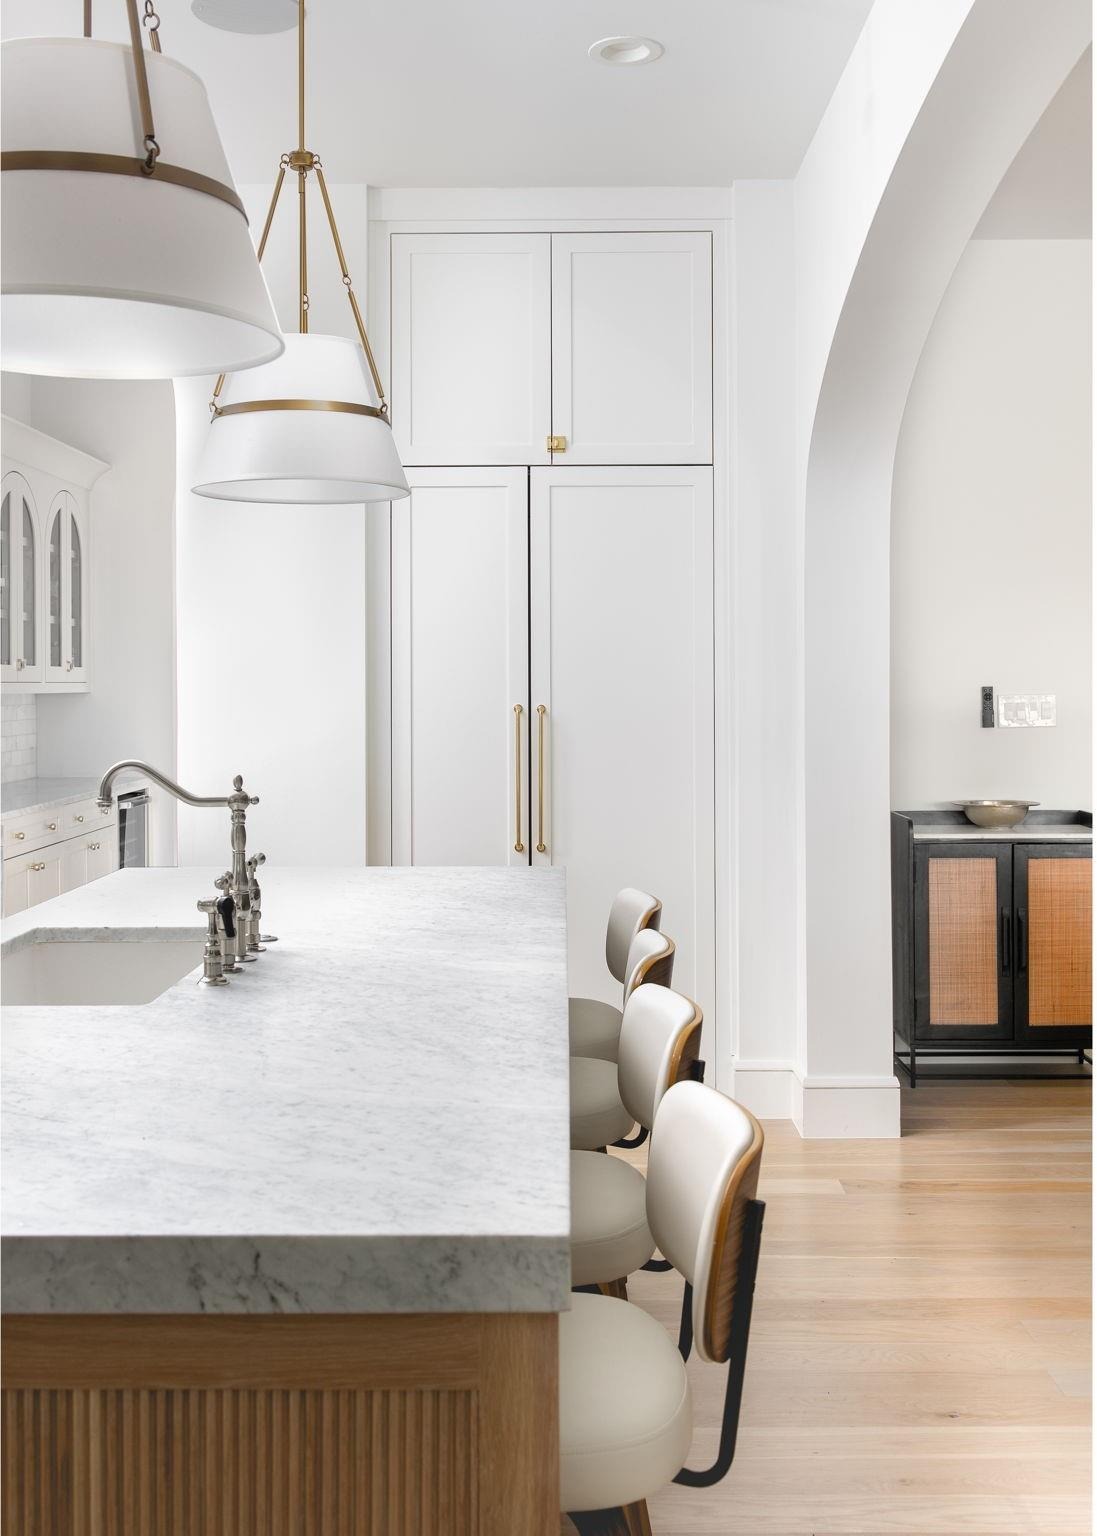
Showcasing a Jessica Koltun design, this like-new residence, completed in 2025, has been enhanced with more than $300,000 in owner upgrades, creating an exceptional turnkey home that seamlessly blends timeless architecture with state-of-the-art technology. Characterized by natural stone, designer fixtures, bespoke lighting, and elegant arched passageways, the home offers a warm, sophisticated aesthetic with every detail thoughtfully curated.nnThe interior transitions seamlessly to a resort-style backyard featuring a heated Gunite pool with three water features, a dedicated spa, and a splash pad. This private outdoor retreat is finished with a Travertine patio, maintenance-free turf, and a fully equipped outdoor kitchen with a natural gas grill, while motorized shades and mature privacy landscaping create an ideal setting for year-round entertaining and relaxation.nnInside, a Savant whole-home automation system with three-zone audio and hardwired Wi-Fi boosters delivers effortless connectivity throughout the home. A private first-floor office with custom LED-lit built-ins is complemented by a dedicated upstairs workstation, providing exceptional flexibility for remote work, studying, or managing a busy household. A dedicated home theater with surround sound offers a true cinematic experience, while additional custom features-including motorized Shade Store window treatments, a designer walk-in pantry, a custom primary closet with a center island, and an epoxy-finished garage-r
Interior Details
4981
5
4
Has Heating:
Yes
Heating Type:
Central
Has Cooling:
Yes
Cooling Type:
Central
Has Fuel:
Yes
Fuel Type:
Gas
Has Basement:
No
Basement Type:
No Basement
Has Flooring:
No
Flooring Type:
N/A
Has Fireplace:
Yes
Fireplace Type:
N/A
Property Details
8225
Yes
Yes
Type:
Garage, Attached
Location:
N/A
Status:
N/A
Number of Spaces:
1
N/A
N/A
N/A
N/A
N/A
N/A
N/A
Construction Details
N/A
Brick Veneer
N/A
Gable
Composition Shingle
Tax History
Year
Amount
Land
Improvement
Percent Change
Assessment
2019
$8,746
$280,000
$39,970
--%
$319,970
2019
$8,746
$280,000
$39,970
--%
$319,970
2018
$7,962
$225,000
$54,850
--%
$279,850
2017
$6,767
$185,000
$63,860
--%
$248,860
2016
$5,481
$125,000
$76,570
--%
$201,570
2014
$4,395
$75,000
$85,830
--%
$160,830
2013
$3,910
$75,000
$68,600
--%
$143,600

Average Home Price in 75220







