Member Features
Find Real Estate Bargain!
Full foreclosure details
Home value, equity and ownership info
Find homes priced below market
Get full access with a FREE Account
Already a member?
$789,000
Listing Price3beds
2baths
2,942sqft
217,800sqft lot
201 Robson Rd, Washougal, WA 98671
Member Features
Find Real Estate Bargain!
Full foreclosure details
Home value, equity and ownership info
Find homes priced below market
Get full access with a FREE Account
Already a member?
For Sale
Off Market
Home type
Price / sqft
Year built
Home Details


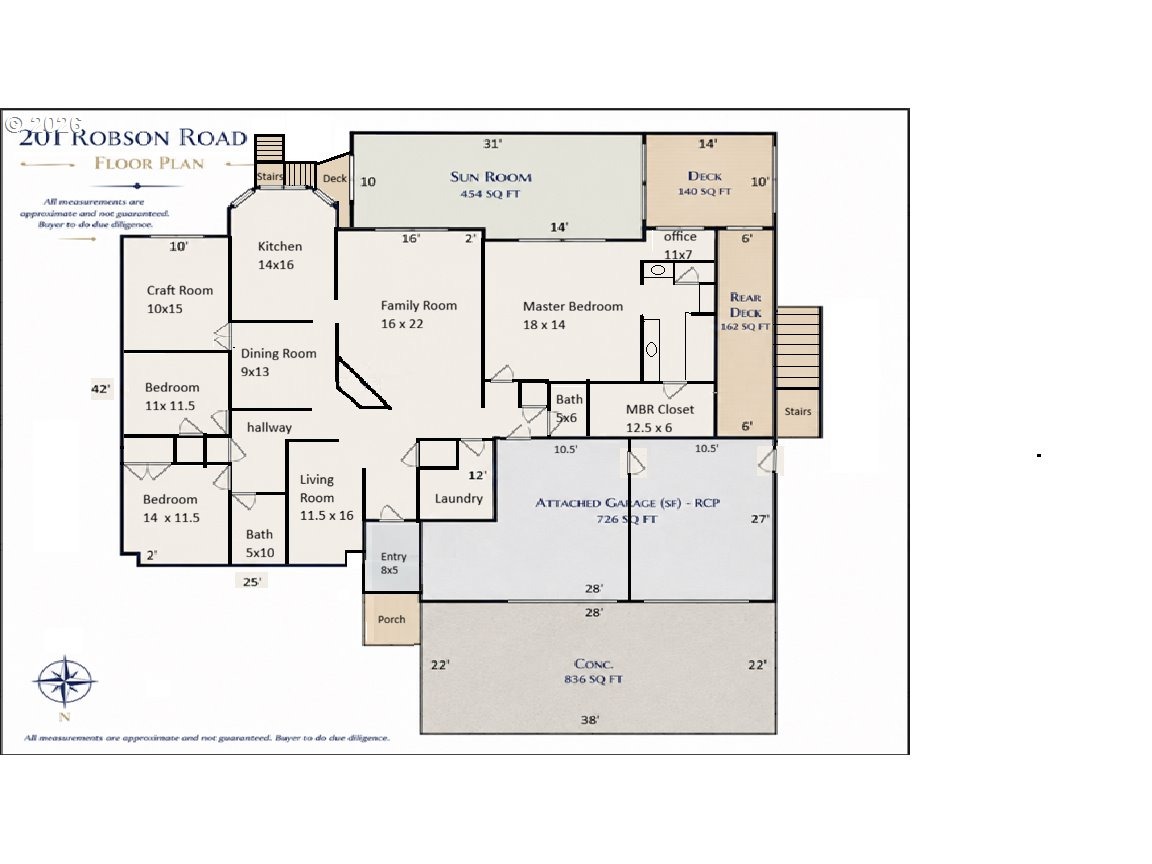
Escape to the beauty and tranquility of country living at this exceptional Washougal property. Nestled on 5 scenic acres, this spacious 2,488-square-foot ranch-style home offers the perfect balance of comfort, functionality, and privacy. Featuring 3 bedrooms and 2.5 bathrooms, the thoughtfully designed floor plan includes multiple living spaces, providing flexibility for entertaining, working from home, or simply enjoying everyday life.The inviting kitchen serves as the heart of the home and flows seamlessly into the main living areas, creating a warm and welcoming atmosphere. With an easy removable wall between kitchen and addional room to become a kitchen nook or keep as is to be a hobbie space. A standout feature of the home is the expansive 454-square-foot sunroom (not included in the main Sq ft), offering an abundance of natural light and the perfect space to relax, entertain, enjoy your morning coffee, or take in the surrounding views year-round. The spacious primary suite provides a private retreat, while large windows throughout the home showcase the beauty of the property and fill the home with natural light.Outside, approximately 1.5 acres of level, usable land provide endless opportunities for gardening, recreation, animals, or future projects. Enjoy peaceful mornings, mountain and territorial views, and the privacy that acreage living provides. Additional features include a heat pump, central vacuum system, oversized utility space, and an attached 2-car garage. A
Interior Details
2942
3
2
Has Heating:
Yes
Heating Type:
Yes
Has Cooling:
Yes
Cooling Type:
Central
Has Fuel:
No
Fuel Type:
N/A
Has Basement:
No
Basement Type:
Basement (unspecified)
Has Flooring:
No
Flooring Type:
N/A
Has Fireplace:
Yes
Fireplace Type:
N/A
Property Details
217800
Yes
Yes
Type:
Garage, Attached
Location:
N/A
Status:
N/A
Number of Spaces:
3
No
No
No
No
Yes
No
No
Construction Details
N/A
Brick
N/A
N/A
Composition Shingle
Tax History
Year
Amount
Land
Improvement
Percent Change
Assessment
2020
$5,746
$132,000
$331,900
--%
$463,900
2019
$5,351
$132,000
$331,900
--%
$463,900
2018
$5,733
$118,000
$304,500
--%
$422,500
2017
$5,243
$113,000
$295,600
--%
$408,600
2016
$5,114
$108,000
$283,000
--%
$391,000
2014
$4,583
$108,000
$257,000
--%
$365,000
2013
$4,764
$108,000
$257,000
--%
$365,000

Average Home Price in 98671
Nearby Properties
Zip Code
Price
Bed
Bath
Sqft
Lot
Sold Date
$789,000
$789,000
3 Beds
2 Baths
2,942 Sqft
217,800 Lot (sqft)
Sold 10/05/2026