Member Features
Find Real Estate Bargain!
Full foreclosure details
Home value, equity and ownership info
Find homes priced below market
Get full access with a FREE Account
Already a member?
$375,000
Listing Price5beds
3baths
2,628sqft
68,389sqft lot
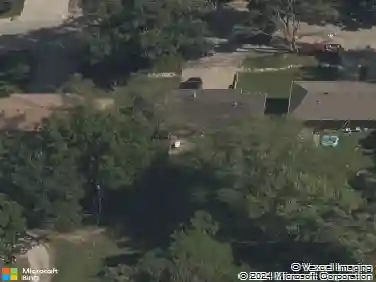
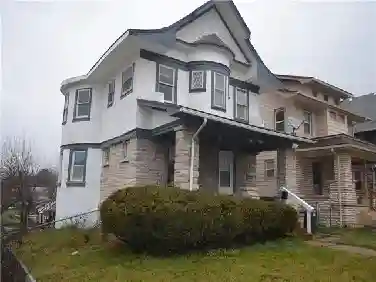
5600 N Robinhood Ln, Kansas City, MO 64151
Member Features
Find Real Estate Bargain!
Full foreclosure details
Home value, equity and ownership info
Find homes priced below market
Get full access with a FREE Account
Already a member?
For Sale
Off Market
Home type
Price / sqft
Year built
Home Details
Welcome to this picturesque Caple Code Farm House on over 1.5 acres. Property features chicken/geese coop, native trees, 2 ponds, a deck, brick paved patio and 2 car detached garage. This 5-bedroom estate home has endless space and charm. Step inside the discover beautiful hardwoods in the entryway that flow to the expansive living room. The living room features a fireplace, fresh paint, hardwoods and tons of natural light. Just off the living room are mother-in-law quarters with its own entrance, new carpet, living room, full bath and bedroom. The bedroom has a walk-in closet, ceiling fan and access to its own private deck. Back through the living room enter the formal dining room with gleaming hardwoods. The half bath is just off the breakfast nook and kitchen. The kitchen features butcher block countertops, new pulls, recently stained cabinets, and fresh paint. Access the backyard through kitchen step onto the charming brick paver patio. The den is off the kitchen and is a cozy space with luxury vinyl laminate floors, fresh paint, tons of natural light, french doors to the side porch and a gas fireplace. Take the stairs to the second floor and find hardwoods, a full bath and 4 large bedrooms. The primary suite is massive, features a ceiling fan, hardwoods and walk-in closet. Bedroom 3 has hardwood floors and a walk- in closet. Bedroom 4 has hardwoods and large closet. The 5th bedroom is a fun space with tons of light, new carpet, wallpaper accent and new paint. The laundry
Interior Details
2628
5
3
Has Heating:
Yes
Heating Type:
Forced Air With Air Conditioning
Has Cooling:
Yes
Cooling Type:
Central
Has Fuel:
No
Fuel Type:
N/A
Has Basement:
No
Basement Type:
Full
Has Flooring:
No
Flooring Type:
Carpet
Has Fireplace:
Yes
Fireplace Type:
N/A
Property Details
68389
No
No
Type:
Garage, Detached
Location:
N/A
Status:
N/A
Number of Spaces:
2
No
No
No
No
Yes
No
No
Construction Details
Multi-level
Composition/composite
N/A
N/A
Composition Shingle
Tax History
Year
Amount
Land
Improvement
Percent Change
Assessment
2020
$3,432
$11,899
$28,809
--%
$40,708
2019
$3,360
$11,899
$28,809
--%
$40,708
2018
$3,145
$5,320
$32,096
--%
$37,416
2017
$3,118
$5,320
$32,096
--%
$37,416
2016
$3,137
$5,320
$32,096
--%
$37,416
2014
$3,156
$0
$0
--%
$37,416
2013
$3,122
$0
$0
--%
$37,416
2011
$3,099
$0
$0
--%
$37,416

Average Home Price in 64151
Nearby Properties
Zip Code
Price
Bed
Bath
Sqft
Lot
Sold Date
$337,823
$337,823
4 Beds
2.5 Baths
2,385 Sqft
15,246 Lot (sqft)
Sold 06/29/2026