Member Features
Find Real Estate Bargain!
Full foreclosure details
Home value, equity and ownership info
Find homes priced below market
Get full access with a FREE Account
Already a member?
$595,000
Listing Price4beds
3baths
2,454sqft
152,460sqft lot
11510 Robin Wood Ln, Chagrin Falls, OH 44023
Member Features
Find Real Estate Bargain!
Full foreclosure details
Home value, equity and ownership info
Find homes priced below market
Get full access with a FREE Account
Already a member?
For Sale
Off Market
Home type
Price / sqft
Year built
Home Details
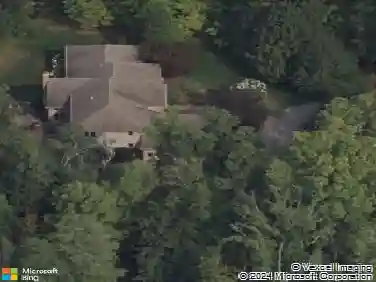
Welcome to 11510 Robin Wood Ln, a stunning Cape Cod retreat nestled on 3.5 private acres in the award-winning Kenston School District. This thoughtfully designed 4-bedroom, 2.5-bath home offers 2,665 sq. ft. above grade plus an additional 1,100 sq. ft. of finished lower-level living space, blending architectural character with modern updates.nnStep inside to a two-story foyer that opens to a soaring cathedral-ceiling living room with a wall of windows showcasing breathtaking wooded views. A double-sided glass fireplace connects the living room and chefs kitchen, where youll find granite countertops, stainless steel appliances, and a vaulted eat-in area that flows seamlessly to a cedar-lined screened porch and deckthe perfect place to relax among the trees and wildlife.nnThe first-floor owners suite is a private sanctuary, complete with a walk-in closet, spa-like bath, backyard views, and a spiral staircase leading to a lofted bonus space ideal for an office, sitting room, or retreat. Three additional bedrooms and a skylit loft upstairs provide comfort and flexibility for family or guests.nnThe lower level is built for entertaining with a spacious recreation area and bar. Solid wood doors, custom trim, and architectural details give every room a sense of warmth and distinction.nnOutside, enjoy a true natures paradise with mature landscaping, perennials, and even a front waterfall feature. A 16x20 heated pole barn with loft storage, 3-car garage, geothermal heating and cooling,
Interior Details
2454
4
3
Has Heating:
Yes
Heating Type:
Yes
Has Cooling:
Yes
Cooling Type:
N/A
Has Fuel:
Yes
Fuel Type:
Gas
Has Basement:
No
Basement Type:
Basement (unspecified)
Has Flooring:
No
Flooring Type:
N/A
Has Fireplace:
Yes
Fireplace Type:
N/A
Property Details
152460
Yes
Yes
Type:
N/A
Location:
N/A
Status:
N/A
Number of Spaces:
N/A
No
No
No
No
No
No
No
Construction Details
Conventional
Combination
N/A
N/A
N/A
Tax History
Year
Amount
Land
Improvement
Percent Change
Assessment
2019
$7,498
$28,000
$90,760
--%
$118,760
2018
$6,689
$28,000
$90,760
--%
$118,760
2016
$8,232
$33,150
$95,480
--%
$128,630
2016
$8,232
$33,150
$95,480
--%
$128,630
2015
$8,240
$33,150
$95,480
--%
$128,630
2013
$7,275
$33,150
$95,480
--%
$128,630
2012
$7,292
$33,150
$95,480
--%
$128,630

Average Home Price in 44023
Nearby Properties
Zip Code
Price
Bed
Bath
Sqft
Lot
Sold Date
$595,000
4 Beds
3 Baths
2,454 Sqft
152,460 Lot (sqft)
Sold 10/13/2026
$1,199,900
$1,199,900
4 Beds
3 Baths
2,768 Sqft
95,396 Lot (sqft)
Sold 10/13/2026