Member Features
Find Real Estate Bargain!
Full foreclosure details
Home value, equity and ownership info
Find homes priced below market
Get full access with a FREE Account
Already a member?
$749,000
Listing Price4beds
3baths
1,848sqft
7,493sqft lot
840 Robin Ct, Baldwin, NY 11510
Member Features
Find Real Estate Bargain!
Full foreclosure details
Home value, equity and ownership info
Find homes priced below market
Get full access with a FREE Account
Already a member?
For Sale
Home type
Price / sqft
Year built
Home Details
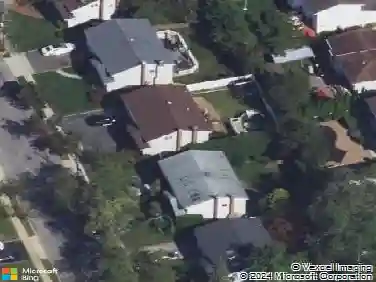
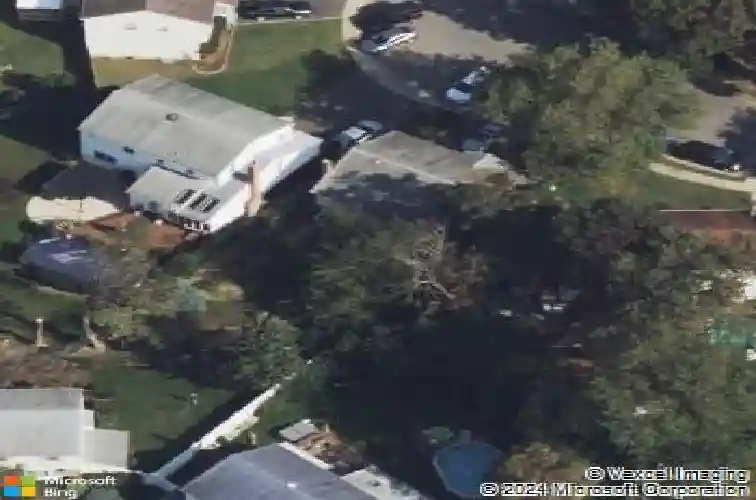
Welcome home to 840 Robin Ct., a large wide line Hi Ranch set on a one of kind private cul-de-sac featuring 4 bedrooms and 2.5 baths. This gorgeous custom wide line Hi Ranch is set on a deep park like property and features a vaulted entry foyer, formal living room, formal dining room, eat in kitchen, master suite with full bath and his and hers closets, bedroom, bedroom, and full bath round of the second floor. The first floor features a fourth bedroom, large family room with wood burning fireplace and sliders to backyard, half bath, laundry room, huge attached 2 car garage and utility room. The 2nd fl has beautiful oak floors throughout. This Hi Ranch also has central air conditioning, a large bi-level deck accessible from the first floor family room as well as from the eat in kitchen, gas cooking, gas boiler and gas hot water heater and updated electric panel. The park like property is dotted with mature specimen shrubs, bushes, trees, and plenty of colorful perennials giving you the perfect balance of sun and shade. Great for entertaining and relaxing. This excellent location on a quiet and private cul-de-sac is a rare find and very hard to come by. Close to all including public transportation, schools, parks and shops. Taxes with STAR $12,865. Perfect opportunity to make this desirable and sought after home your own. Sold As Is. Great location, great community. Won't last!
Interior Details
1848
4
3
Has Heating:
Yes
Heating Type:
Central
Has Cooling:
Yes
Cooling Type:
Central
Has Fuel:
Yes
Fuel Type:
Gas
Has Basement:
No
Basement Type:
Full
Has Flooring:
No
Flooring Type:
N/A
Has Fireplace:
Yes
Fireplace Type:
N/A
Property Details
7493
Yes
Yes
Type:
Garage, Basement
Location:
N/A
Status:
N/A
Number of Spaces:
2
No
No
No
No
No
No
No
Construction Details
Raised Ranch
Frame
N/A
N/A
Other (not Classified)
Tax History
Year
Amount
Land
Improvement
Percent Change
Assessment
2019
$8,886
$202
$347
--%
$549
2019
$8,886
$547
$181
--%
$728
2018
$9,344
$547
$181
--%
$728
2016
$8,497
$547
$181
--%
$728
2016
$8,497
$547
$360
--%
$907
2014
$10,109
$547
$360
--%
$907
2014
$10,109
$547
$360
--%
$907
2012
$9,307
$547
$436
--%
$983

Average Home Price in 11510
Nearby Properties
Zip Code
Price
Bed
Bath
Sqft
Lot
Sold Date
$639,000
$639,000
4 Beds
2 Baths
1,673 Sqft
6,000 Lot (sqft)
Sold 10/13/2026
$759,000
$759,000
4 Beds
2 Baths
1,920 Sqft
6,660 Lot (sqft)
Sold 10/26/2026
$750,000
$750,000
4 Beds
2 Baths
1,867 Sqft
6,164 Lot (sqft)
Sold 10/13/2026
$749,888
$749,888
3 Beds
2 Baths
1,644 Sqft
7,434 Lot (sqft)
Sold 10/26/2026
$889,000
$889,000
4 Beds
3 Baths
2,030 Sqft
6,500 Lot (sqft)
Sold 10/13/2026
$719,000
$719,000
4 Beds
2 Baths
1,630 Sqft
6,480 Lot (sqft)
Sold 09/29/2026
$599,000
$599,000
-- Beds
1.5 Baths
1,614 Sqft
5,000 Lot (sqft)
Sold 07/10/2025
$771,352
$771,352
-- Beds
1 Baths
1,790 Sqft
22,399 Lot (sqft)
Sold 10/26/2026
$907,966
$907,966
-- Beds
2 Baths
1,918 Sqft
9,750 Lot (sqft)
Sold 10/27/2026