Member Features
Find Real Estate Bargain!
Full foreclosure details
Home value, equity and ownership info
Find homes priced below market
Get full access with a FREE Account
Already a member?
$950,000
Listing Price4beds
5baths
6,064sqft
14,848sqft lot
135 Robertson Rd, North Wales, PA 19454
Member Features
Find Real Estate Bargain!
Full foreclosure details
Home value, equity and ownership info
Find homes priced below market
Get full access with a FREE Account
Already a member?
For Sale
Off Market
Home type
Price / sqft
Year built
Home Details
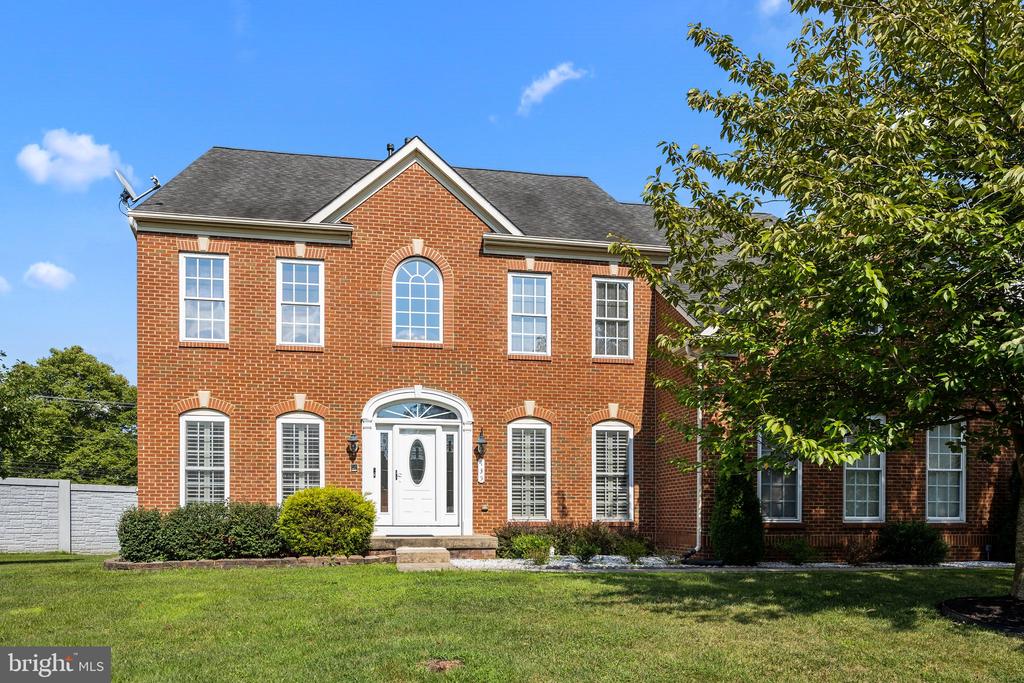
Welcome to 135 Robertson Rd, a beautiful brick front colonial located on a quiet cul-de-sac. Enter into the Foyer, where gorgeous hardwood floors lead you into the Living Room accented by lovely plantation shutters. The Dining Room features a tray ceiling and Butler Pantry to the Kitchen, perfect for entertaining. The gourmet Kitchen is a chefs dream with a large island, stainless steel appliances, granite countertops, and abundant cabinetry. Off the Kitchen is the Sunroom, which overlooks the peaceful backyard and the Family Room is a great spot to relax by the gas fireplace. An Office tucked away next to the Powder Room, while the Laundry Room is conveniently located off the Kitchen and connects to the 2-car garage. Walk up the stairs and into the desirable Primary Bedroom Suite, featuring a tray ceiling and plenty of sunlight. The Primary bathroom is an oasis with a glass shower, soaking tub, 2 vanity and spacious walk-in closet. Down the hall youll find 3 bedrooms, one with an en suite bathroom, and the hall bath. The fully finished basement offers a versatile space perfect for a home theater or recreational area and is plumbed for a wet bar. This lower level also includes a full bathroom, extra storage options and walk-out to the backyard. Outside, the well-maintained backyard provides a peaceful retreat for outdoor enjoyment. Located in a desirable neighborhood with convenient access to local amenities, schools, and parks, this home is designed for both relaxation and e
Interior Details
6064
4
5
Has Heating:
Yes
Heating Type:
Central
Has Cooling:
Yes
Cooling Type:
Central
Has Fuel:
Yes
Fuel Type:
Gas
Has Basement:
No
Basement Type:
Full
Has Flooring:
No
Flooring Type:
N/A
Has Fireplace:
Yes
Fireplace Type:
N/A
Property Details
14848
Yes
Yes
Type:
Garage, Attached
Location:
N/A
Status:
N/A
Number of Spaces:
0
N/A
N/A
N/A
N/A
N/A
N/A
N/A
Construction Details
Colonial
Aluminum/vinyl
N/A
N/A
N/A
Tax History
Year
Amount
Land
Improvement
Percent Change
Assessment
2020
$10,665
$0
$0
--%
$339,300
2019
$10,466
$0
$0
--%
$339,300
2018
$10,182
$0
$0
--%
$339,300
2017
$10,018
$0
$0
--%
$339,300
2016
$9,694
$0
$0
--%
$339,300
2014
$10,719
$0
$0
--%
$397,510
2012
$10,719
$0
$0
--%
$397,510

Average Home Price in 19454
Nearby Properties
Zip Code
Price
Bed
Bath
Sqft
Lot
Sold Date
$1,695,000
$1,695,000
4 Beds
4 Baths
5,822 Sqft
130,811 Lot (sqft)
Sold 10/06/2026
$950,000
4 Beds
5 Baths
6,064 Sqft
14,848 Lot (sqft)
Sold 09/29/2026