Member Features
Find Real Estate Bargain!
Full foreclosure details
Home value, equity and ownership info
Find homes priced below market
Get full access with a FREE Account
Already a member?
$744,900
Listing Price5beds
4baths
3,436sqft
10,001sqft lot


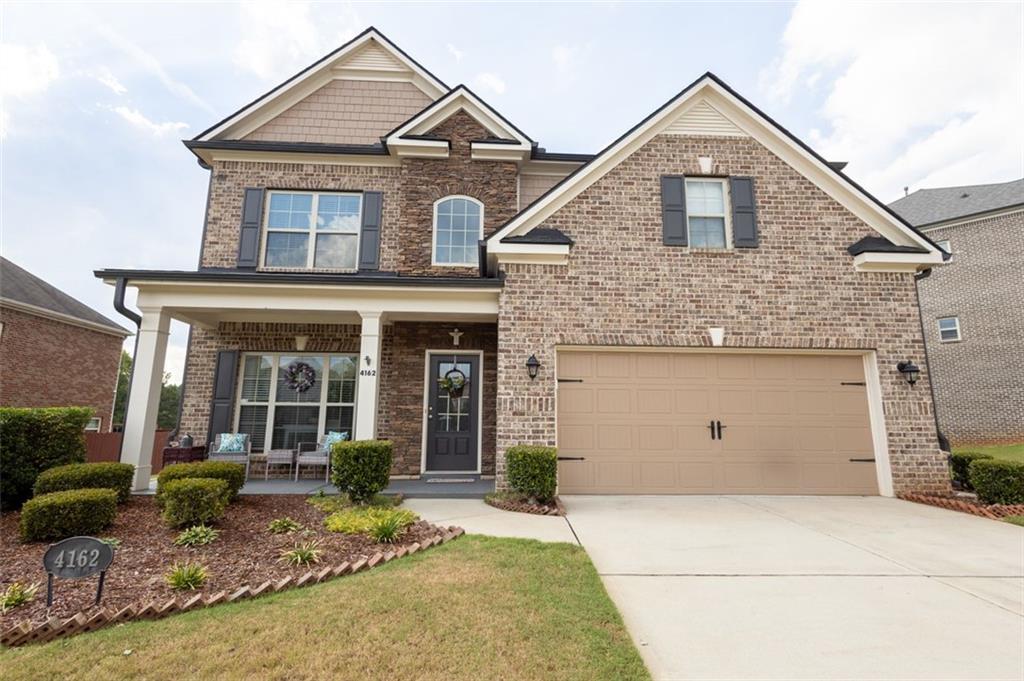
4162 Roberts Crest Dr, Suwanee, GA 30024
Member Features
Find Real Estate Bargain!
Full foreclosure details
Home value, equity and ownership info
Find homes priced below market
Get full access with a FREE Account
Already a member?
For Sale
Off Market
Home type
Price / sqft
Year built
Home Details
Welcome to 4162 Roberts Crest Drive! This open, spacious and inviting home has 5 bedrooms, 4 full baths, an office, and a gamma of fantastic features throughout. As you enter, you will be greeted by gorgeous hammered hard wood flooring leading you to the office/bonus room and large formal dining room, you will find plenty of windows to allow warm natural light throughout. As you continue you will find the chefs kitchen featuring an over-sized island, granite counter-tops, double ovens, stainless steel appliances, and 42 cabinets which extend the length of the kitchen. Lastly you will find a nicely sized bedroom and full bath in the main level! Take the open staircase with beautiful wrought iron balusters to the upper level which offers four bedrooms and three full baths. All secondary bedrooms are large and offer the perfect amount of natural light. Two bedrooms share a Jack and Jill bathroom, and third bedroom has an en-suite. The giant master bedroom has a sitting area and plenty of additional space to spread out. The spa-like master bath boasts large separate vanities, a frameless glass shower, and huge walk-in closet! Head downstairs and enjoy a nice flat backyard and perfect outside covered patio for grilling the perfect steak in any season! The home sits across the street from the neighborhood pool and playground amenities ready for your enjoyment! Not only that, but all 3 school buses stop directly in front of the house for your added convenience.The property backs up
Interior Details
3436
5
4
Has Heating:
Yes
Heating Type:
Forced Air With Air Conditioning
Has Cooling:
Yes
Cooling Type:
Central
Has Fuel:
No
Fuel Type:
N/A
Has Basement:
No
Basement Type:
N/A
Has Flooring:
No
Flooring Type:
N/A
Has Fireplace:
Yes
Fireplace Type:
N/A
Property Details
10001
No
No
Type:
Garage, Attached
Location:
N/A
Status:
N/A
Number of Spaces:
2
No
No
No
No
No
No
No
Construction Details
Conventional
Wood Siding
N/A
Gable/hip
Composition Shingle
Tax History
Year
Amount
Land
Improvement
Percent Change
Assessment
2020
$2,620
$38,400
$140,360
--%
$178,760
2019
$5,301
$36,000
$106,360
--%
$142,360
2018
$5,322
$36,000
$106,360
--%
$142,360
2017
$5,362
$36,000
$106,360
--%
$142,360
2016
$5,320
$36,000
$106,360
--%
$142,360

Average Home Price in 30024
Nearby Properties
Zip Code
Price
Bed
Bath
Sqft
Lot
Sold Date
$604,650
4 Beds
3 Baths
3,011 Sqft
18,730 Lot (sqft)
Sold 07/13/2026
$842,856
$842,856
5 Beds
4 Baths
3,251 Sqft
10,440 Lot (sqft)
Sold 06/08/2026
$1,249,000
$1,249,000
4 Beds
4 Baths
3,251 Sqft
10,184 Lot (sqft)
Sold 10/06/2026
$730,000
$730,000
3 Beds
3 Baths
3,620 Sqft
7,541 Lot (sqft)
Sold 10/05/2026
$789,900
$789,900
4 Beds
4 Baths
3,834 Sqft
10,552 Lot (sqft)
Sold 09/29/2026
$846,581
$846,581
4 Beds
4 Baths
3,636 Sqft
21,049 Lot (sqft)
Sold 10/06/2026
$857,390
5 Beds
4 Baths
3,544 Sqft
11,016 Lot (sqft)
Sold 10/06/2026
$804,003
5 Beds
4 Baths
3,587 Sqft
11,943 Lot (sqft)
Sold 10/06/2026
$789,000
$789,000
4 Beds
3 Baths
3,396 Sqft
12,144 Lot (sqft)
Sold 10/05/2026