Member Features
Find Real Estate Bargain!
Full foreclosure details
Home value, equity and ownership info
Find homes priced below market
Get full access with a FREE Account
Already a member?
$800,000
Listing Price3beds
3baths
2,201sqft
10,800sqft lot
8 Roaring Creek Ct, Roanoke, TX 76262
Member Features
Find Real Estate Bargain!
Full foreclosure details
Home value, equity and ownership info
Find homes priced below market
Get full access with a FREE Account
Already a member?
For Sale
Off Market
Home type
Price / sqft
Year built
Home Details
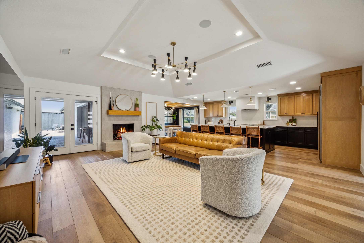
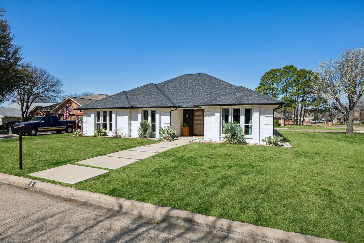
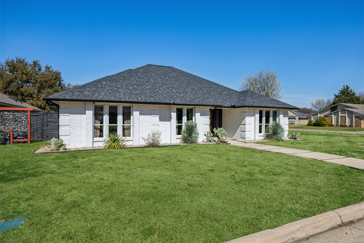
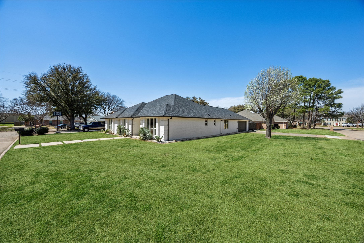
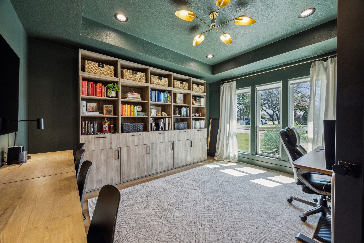
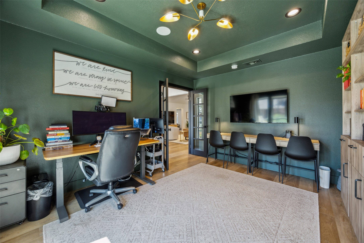
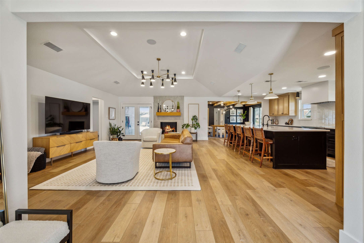
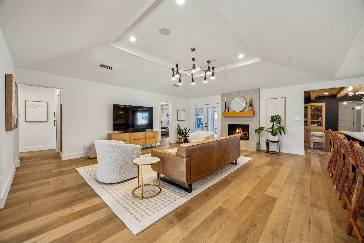
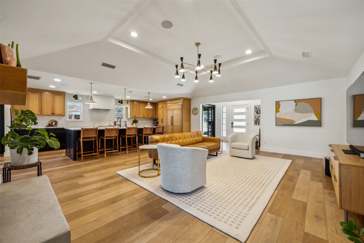
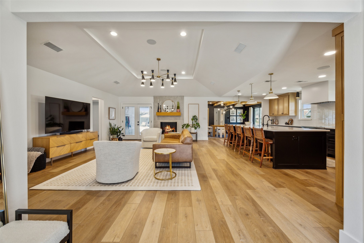
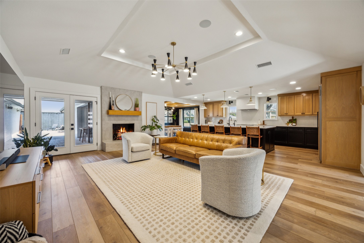
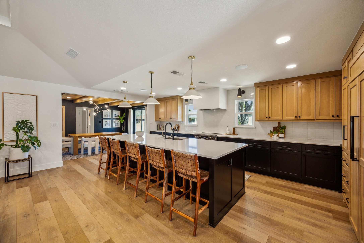
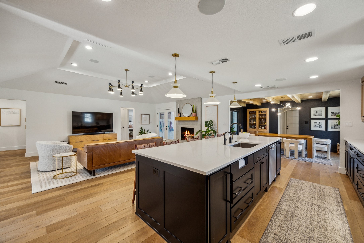
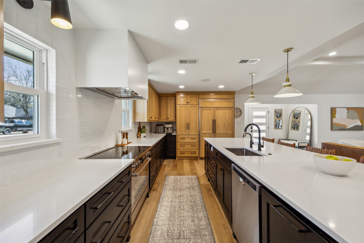
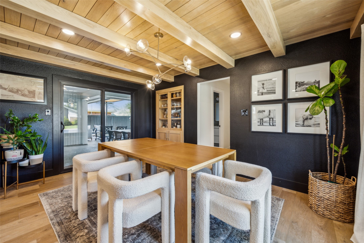
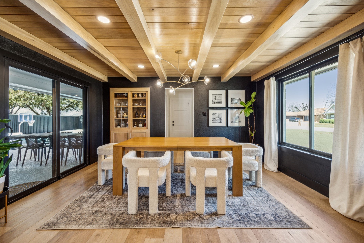
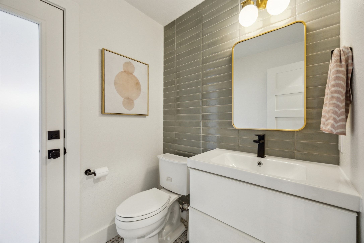
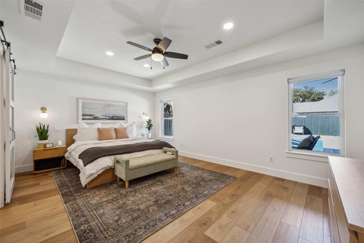
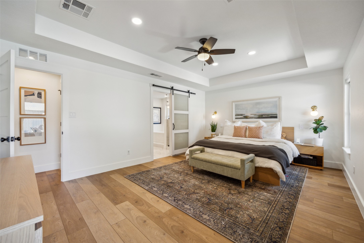
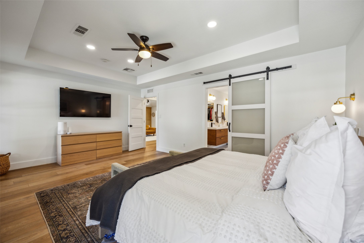
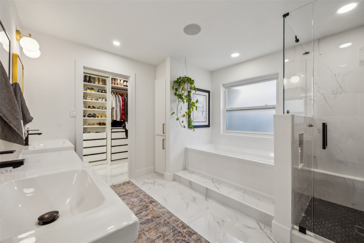
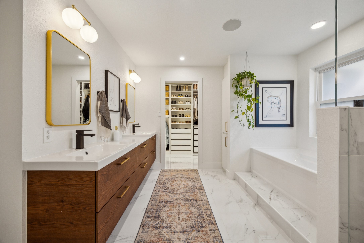
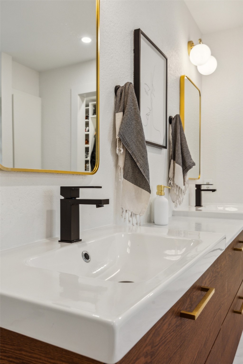
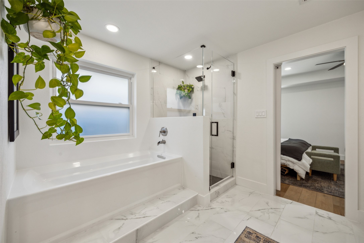
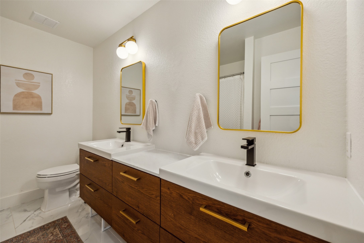
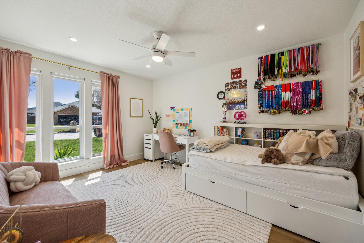
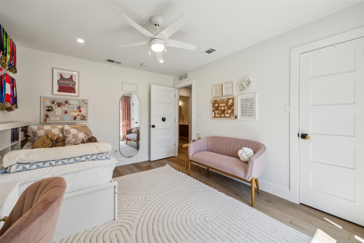
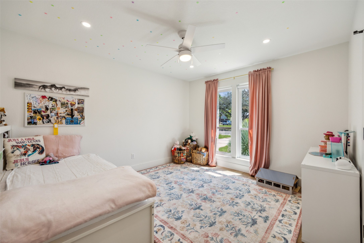
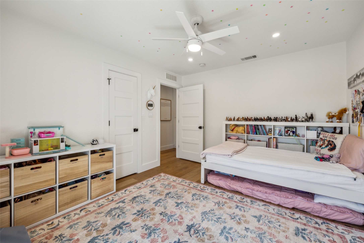
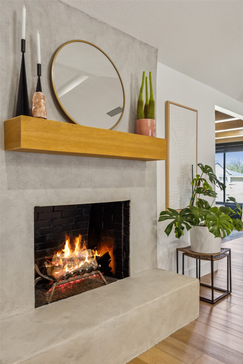
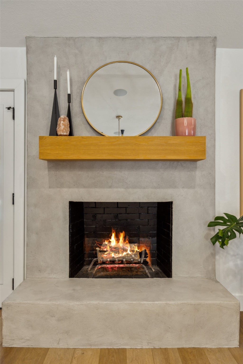
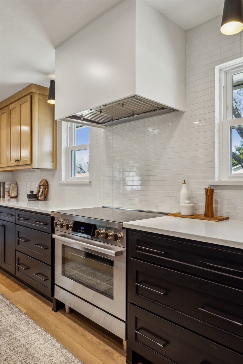
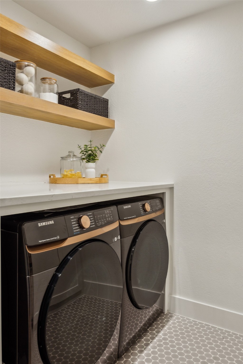
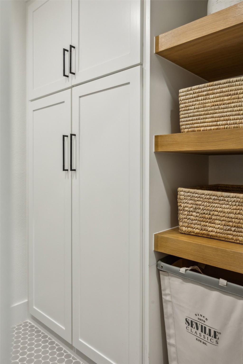
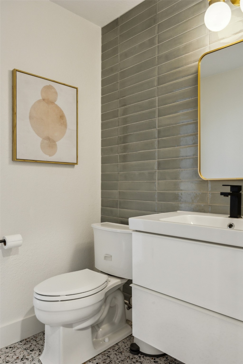
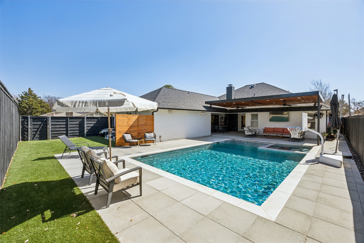
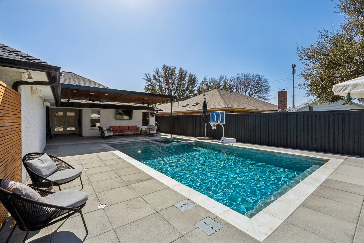
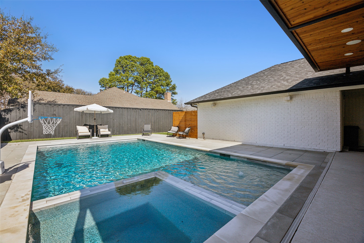
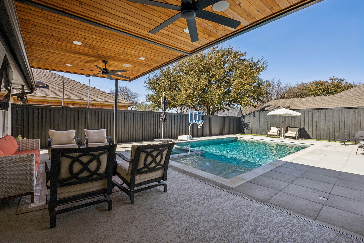
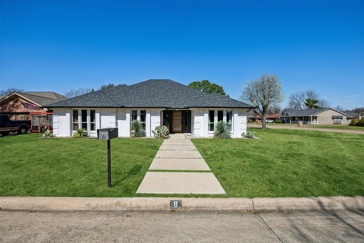
Tucked away on a peaceful cul-de-sac, 8 Roaring Creek stands as a stunning example of modern design and thoughtful renovation. Completely remodeled in December 2023, this 2,282-square-foot home seamlessly blends contemporary luxury with timeless charm. Every detail has been meticulously crafted to create a space that is both stylish and functional. Upon entry, the open-concept living area impresses with the addition of two new structural ceiling beams to create the open space and lofted ceiling. New LVP flooring runs throughout, complemented by white oak accents and trim that elevate the homes aesthetic. Beautiful office with large windows and vaulted ceiling, perfect homework or to work from home. The dining room ceiling features white oak tongue and groove paneling with matching beams, setting the tone for sophisticated entertaining. The kitchen is a true showpiece, centered around an impressive island topped with quartz. White oak upper cabinets and a Monogram built-in refrigerator with matching white oak fronts and Bosch induction range add a professional touch. A Scotsman nugget ice maker with a cabinet front, an under-sink RO system reflect the kitchens attention to detail. The primary suite is a private retreat, featuring custom barn style bathroom door, walk-in glass shower and vaulted ceiling. The additional bedrooms are outfitted with Container Store Elfa closets, maximizing storage. The pool bath features striking tile work on the back wall and easy access to the b
Interior Details
2201
3
3
Has Heating:
Yes
Heating Type:
Central
Has Cooling:
Yes
Cooling Type:
Central
Has Fuel:
No
Fuel Type:
N/A
Has Basement:
No
Basement Type:
N/A
Has Flooring:
No
Flooring Type:
N/A
Has Fireplace:
Yes
Fireplace Type:
N/A
Property Details
10800
No
No
Type:
Garage, Attached
Location:
N/A
Status:
N/A
Number of Spaces:
2
No
No
No
No
Yes
No
No
Construction Details
N/A
Brick Veneer
N/A
Hip
Composition Shingle
Tax History
Year
Amount
Land
Improvement
Percent Change
Assessment
2020
$7,005
$57,645
$254,355
--%
$312,000
2019
$3,547
$28,823
$132,095
--%
$160,918
2018
$6,774
$57,645
$239,700
--%
$297,345
2017
$5,008
$0
$0
--%
$217,800
2016
$4,556
$0
$0
--%
$198,000
2014
$3,951
$0
$0
--%
$168,300
2013
$3,627
$40,320
$112,680
--%
$153,000
2012
$3,889
$40,320
$112,680
--%
$153,000

Average Home Price in 76262
Nearby Properties
Zip Code
Price
Bed
Bath
Sqft
Lot
Sold Date
$384,800
$384,800
4 Beds
3 Baths
2,206 Sqft
12,980 Lot (sqft)
Sold 10/13/2026