Member Features
Find Real Estate Bargain!
Full foreclosure details
Home value, equity and ownership info
Find homes priced below market
Get full access with a FREE Account
Already a member?
$1,049,999
Listing Price4beds
4baths
3,426sqft
31,472sqft lot
4561 Roanoak Way, Palm Harbor, FL 34685
Member Features
Find Real Estate Bargain!
Full foreclosure details
Home value, equity and ownership info
Find homes priced below market
Get full access with a FREE Account
Already a member?
For Sale
Off Market
Home type
Price / sqft
Year built
Home Details
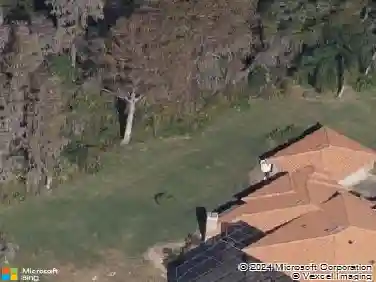
This uniquely designed custom Estate home in Robinwood at Lansbrook blends timeless architectural detail with peaceful pond and wooded views to create a truly private retreat. Entering on the expansive circular drive this home features a 4 car garage. Take in the sights of nature around you as you get a glimpse of the birds and deer in your own backyard. Inside this home its thoughtfully designed with a split floor plan and offers 4 bedrooms (currently set up as an office) with French glass doors. Soaring ceilings, expansive windows, and abundant natural light enhance the open layout while showcasing tranquil views of the pool, pond, and surrounding wildlife. Over $200,000 in improvements and renovations made to the home. Beautifully renovated kitchen (2026) features custom cabinetry, quartz countertops, stainless steel appliances, and a spacious breakfast nook overlooking the lanai and water views. The kitchen flows seamlessly into the inviting family room with a gas fireplace, creating an ideal space for everyday living and entertaining. The new flooring added in 2024 consists of luxury, water-resistant vinyl flooring, tile and new carpet. The spacious 2025 UPDATED primary suite offers elevated ceilings, a separate sitting area overlooking the pool and pond, dual walk-in closets, and a beautifully renovated spa-inspired bath complete with custom vanities, soaking tub, oversized shower, and built-in sauna. On the opposite side of the home, two additional bedrooms UDATED IN 2
Interior Details
3426
4
4
Has Heating:
Yes
Heating Type:
Central
Has Cooling:
Yes
Cooling Type:
Central
Has Fuel:
No
Fuel Type:
N/A
Has Basement:
No
Basement Type:
N/A
Has Flooring:
No
Flooring Type:
Carpet
Has Fireplace:
Yes
Fireplace Type:
N/A
Property Details
31472
No
No
Type:
Garage, Attached
Location:
N/A
Status:
N/A
Number of Spaces:
4
No
No
No
No
No
No
No
Construction Details
N/A
Brick
N/A
Gable/hip
Concrete
Tax History
Year
Amount
Land
Improvement
Percent Change
Assessment
2020
$9,379
$0
$0
--%
$516,454
2019
$9,237
$99,108
$405,735
--%
$504,843
2018
$11,649
$110,464
$472,717
--%
$583,181
2017
$12,470
$110,505
$505,314
--%
$615,819
2016
$12,192
$0
$0
--%
$592,641
2014
$11,359
$0
$0
--%
$556,689
2013
$10,113
$0
$0
--%
$476,723
2012
$9,507
$0
$0
--%
$462,562

Average Home Price in 34685
Nearby Properties
Zip Code
Price
Bed
Bath
Sqft
Lot
Sold Date
$810,332
4 Beds
3 Baths
3,578 Sqft
17,071 Lot (sqft)
Sold 10/22/2026
$1,040,910
$1,040,910
4 Beds
4 Baths
3,891 Sqft
41,155 Lot (sqft)
Sold 10/22/2026
$928,582
4 Beds
3 Baths
3,063 Sqft
13,255 Lot (sqft)
Sold 10/07/2026
$606,752
4 Beds
4 Baths
3,054 Sqft
24,097 Lot (sqft)
Sold 08/21/2026
$995,000
-- Beds
4 Baths
3,096 Sqft
17,894 Lot (sqft)
Sold 08/12/2026
$708,576
-- Beds
3.5 Baths
3,254 Sqft
20,216 Lot (sqft)
Sold 07/07/2026
$816,228
4 Beds
3.5 Baths
3,566 Sqft
14,344 Lot (sqft)
Sold 06/17/2026
$742,540
4 Beds
3.5 Baths
3,432 Sqft
27,356 Lot (sqft)
Sold 06/11/2026
$1,060,601
$1,060,601
-- Beds
4 Baths
3,696 Sqft
23,483 Lot (sqft)
Sold 06/10/2026