Member Features
Find Real Estate Bargain!
Full foreclosure details
Home value, equity and ownership info
Find homes priced below market
Get full access with a FREE Account
Already a member?
$590,000
Listing Price2beds
1baths
1,021sqft
7,405sqft lot
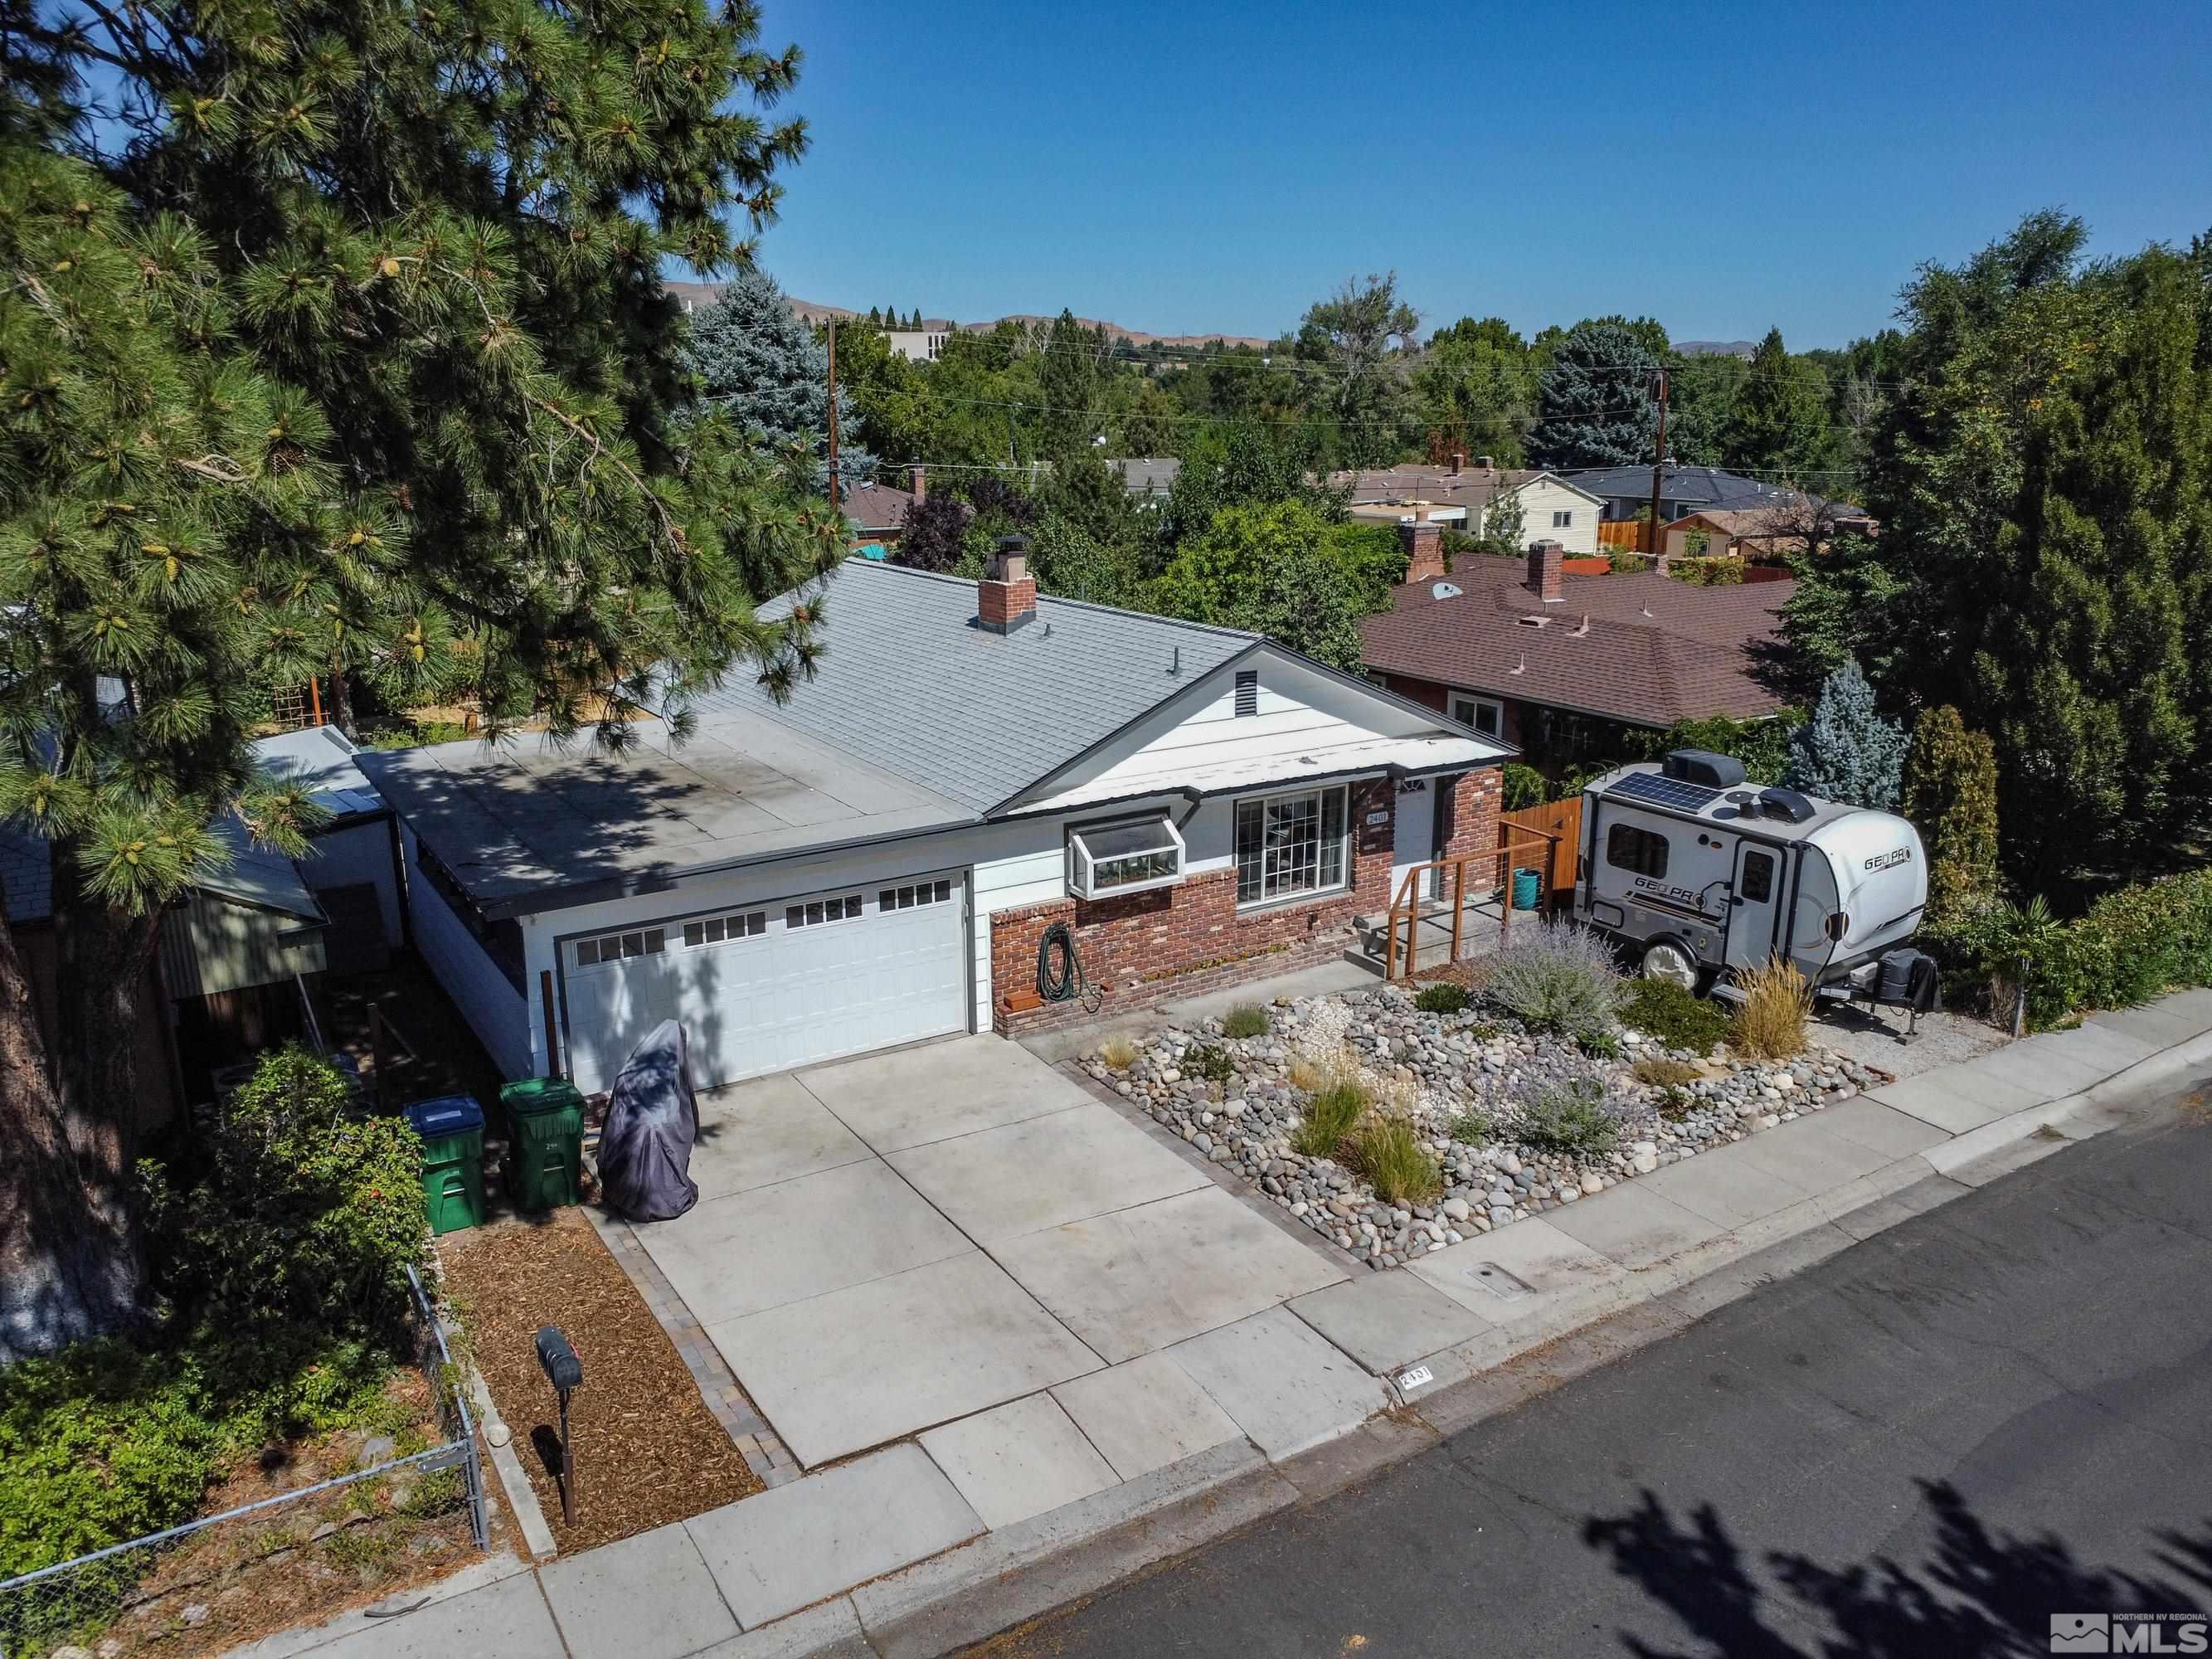
2401 Riviera St, Reno, NV 89509
Member Features
Find Real Estate Bargain!
Full foreclosure details
Home value, equity and ownership info
Find homes priced below market
Get full access with a FREE Account
Already a member?
For Sale
Off Market
Home type
Price / sqft
Year built
Home Details
Updated home near downtown Reno and within a block of the Truckee River and Idlewild Park with numerous events such as the farmers market and food truck Fridays. The two bedroom and one bath home was recently renovated with a modern look. The bedrooms and bath are located to the rear of the home. The entrance opens to an oversized living area accentuated with an electric fireplace. The kitchen is spacious with open access to the living area along with a shared dining area. Buyers will enjoy the location! Plenty of enjoyable lifestyle amenities nearby with nature trails, parks, schools, and downtown Reno. Mini-splits AC units have been added to the bedrooms and living area. The yard allows room for RV parking and the front is xeriscape. The backyard provides for plenty of room to entertain with an abundance of fruit trees. There is a patio area as well as additional storage units located just off the garage. A workroom has been recently added when the carport was converted to a 360 square foot oversized one car garage. The home has been re-wired, windows updated and the flooring is wood and tile to complete the modern look. Reno, NV. is hosts universities and is near Lake Tahoe, Mt. Rose, Pyramid Lake, and USA Parkway.
Interior Details
1021
2
1
Has Heating:
Yes
Heating Type:
Forced Air With Air Conditioning
Has Cooling:
No
Cooling Type:
N/A
Has Fuel:
No
Fuel Type:
N/A
Has Basement:
No
Basement Type:
N/A
Has Flooring:
No
Flooring Type:
N/A
Has Fireplace:
Yes
Fireplace Type:
N/A
Property Details
7405
Yes
Yes
Type:
Garage, Attached
Location:
N/A
Status:
N/A
Number of Spaces:
2
No
No
No
No
Yes
No
No
Construction Details
N/A
Combination
N/A
Gable
Composition Shingle
Tax History
Year
Amount
Land
Improvement
Percent Change
Assessment
2020
$772
$24,920
$11,185
--%
$36,105
2019
$736
$23,380
$10,611
--%
$33,991
2018
$703
$19,005
$10,190
--%
$29,195
2017
$674
$16,905
$10,037
--%
$26,942
2016
$658
$13,335
$9,992
--%
$23,327
2014
$636
$11,375
$9,319
--%
$20,694
2012
$612
$7,945
$8,700
--%
$16,645

Average Home Price in 89509
Nearby Properties
Zip Code
Price
Bed
Bath
Sqft
Lot
Sold Date
$435,940
$435,940
3 Beds
1 Baths
1,080 Sqft
7,057 Lot (sqft)
Sold 07/07/2026
$426,098
$426,098
3 Beds
1 Baths
906 Sqft
11,369 Lot (sqft)
Sold 06/19/2026
$733,259
$733,259
2 Beds
2 Baths
1,132 Sqft
6,970 Lot (sqft)
Sold 10/06/2026
$590,000
$590,000
2 Beds
1 Baths
1,021 Sqft
7,405 Lot (sqft)
Sold 09/29/2026
$488,017
$488,017
3 Beds
1 Baths
1,048 Sqft
6,011 Lot (sqft)
Sold 10/06/2026