Member Features
Find Real Estate Bargain!
Full foreclosure details
Home value, equity and ownership info
Find homes priced below market
Get full access with a FREE Account
Already a member?
$550,000
Listing Price2beds
2baths
2,534sqft
27,007sqft lot
9464 Riviera Dr, Sherrills Ford, NC 28673
Member Features
Find Real Estate Bargain!
Full foreclosure details
Home value, equity and ownership info
Find homes priced below market
Get full access with a FREE Account
Already a member?
For Sale
Off Market
Home type
Price / sqft
Year built
Home Details
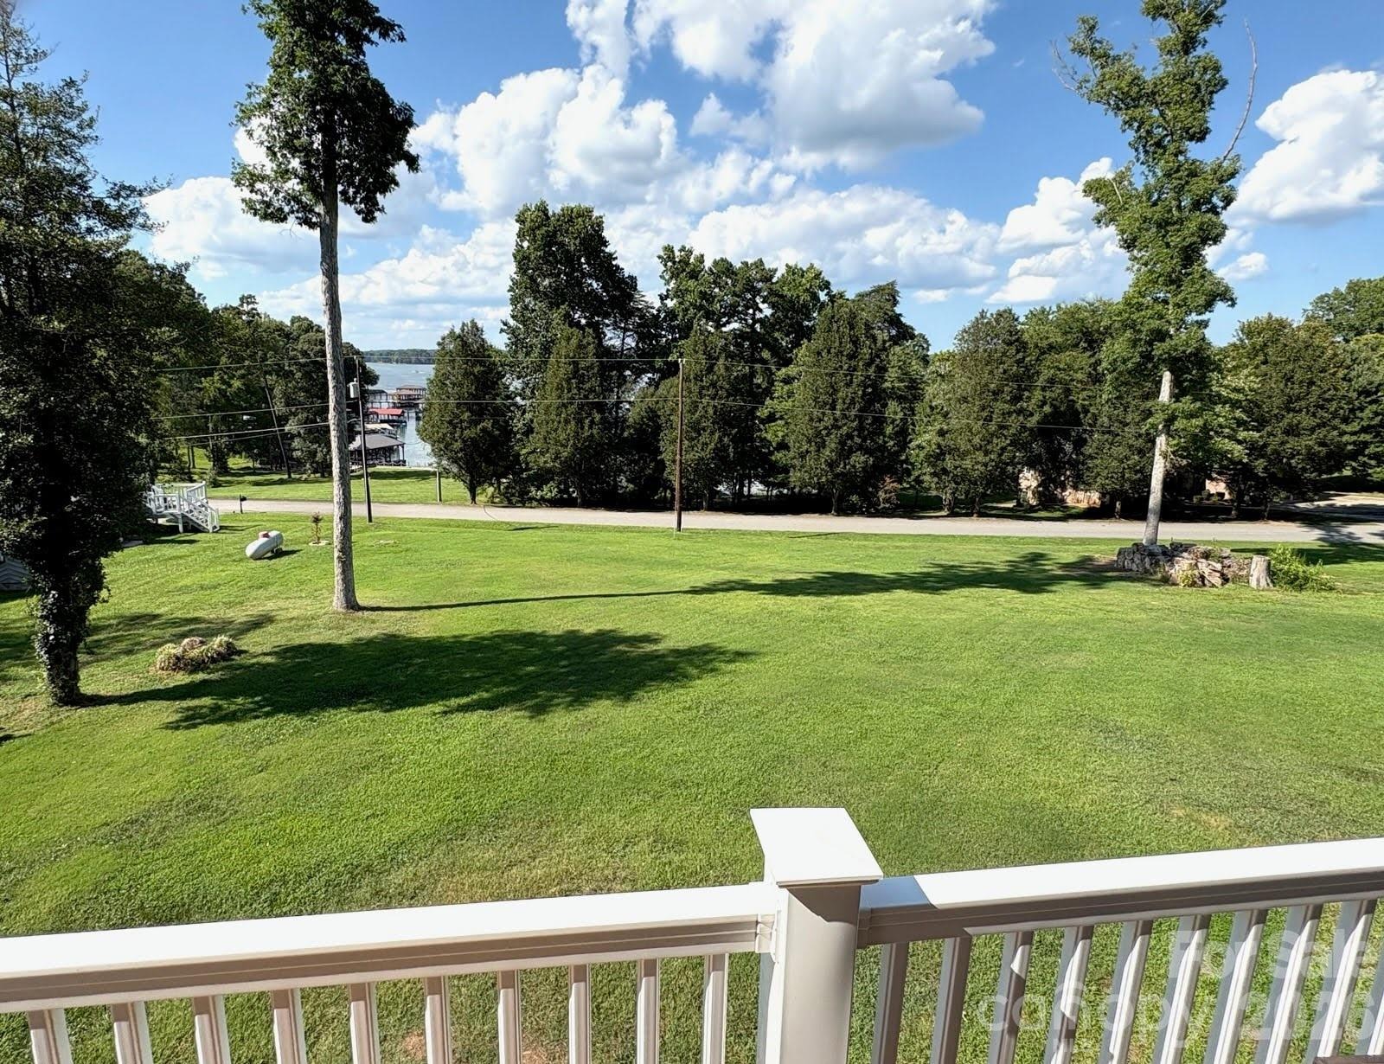
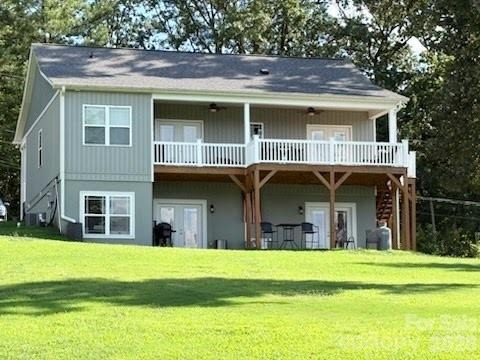
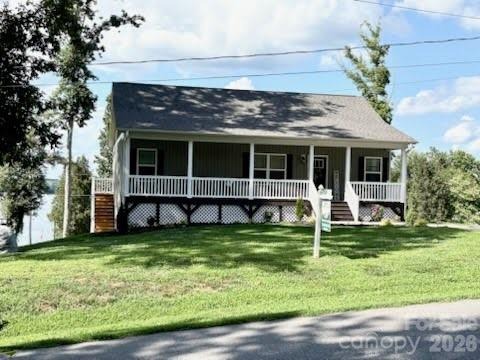
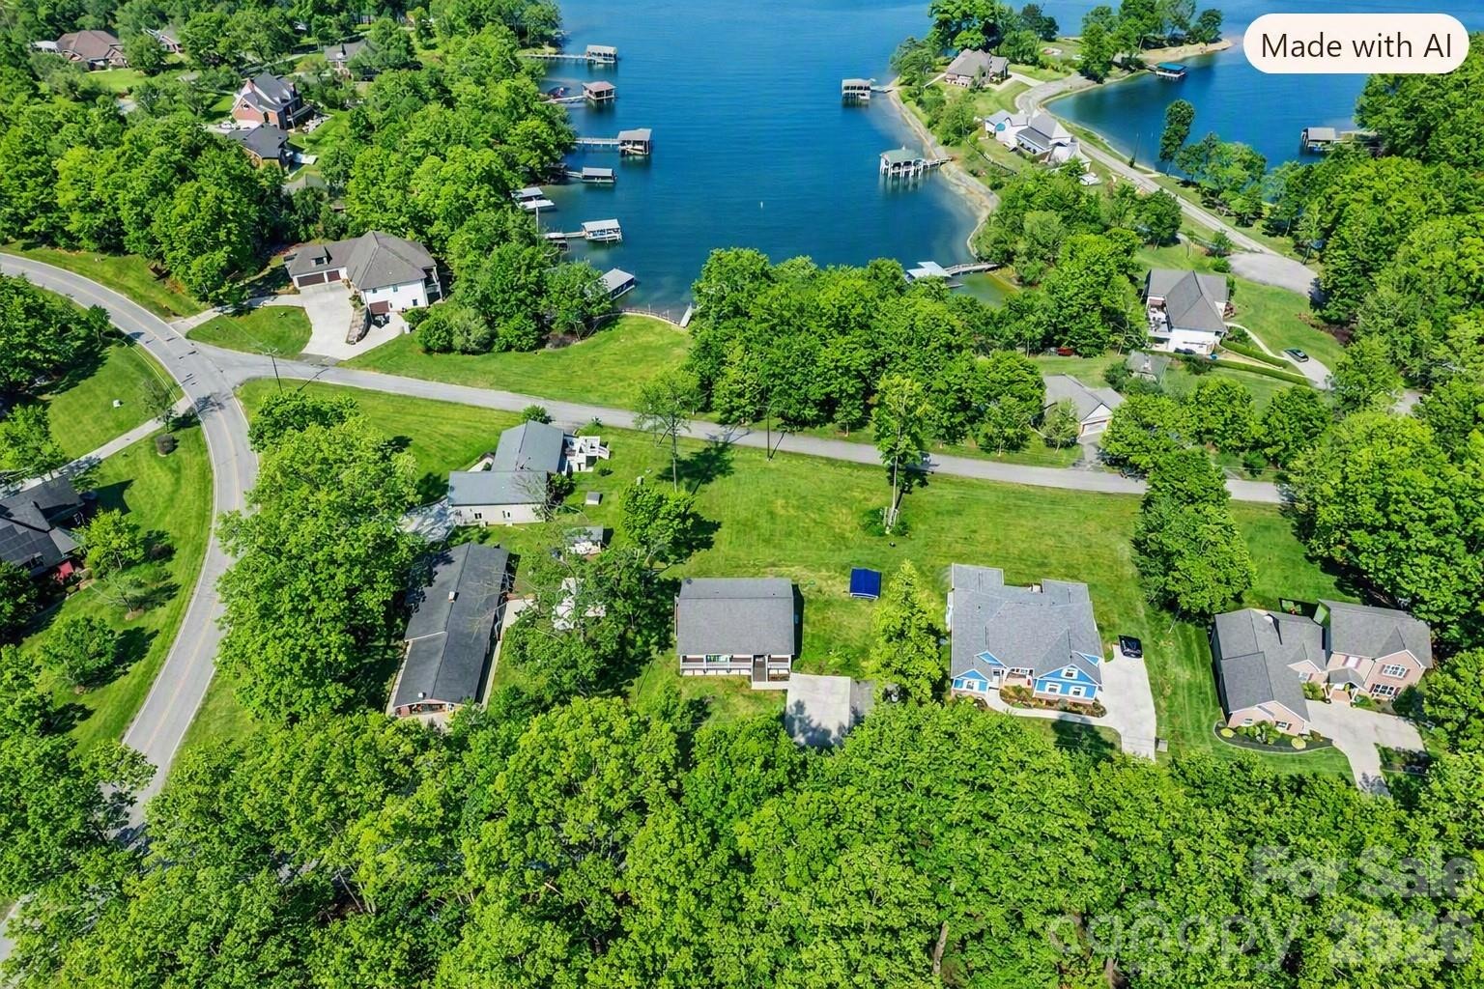
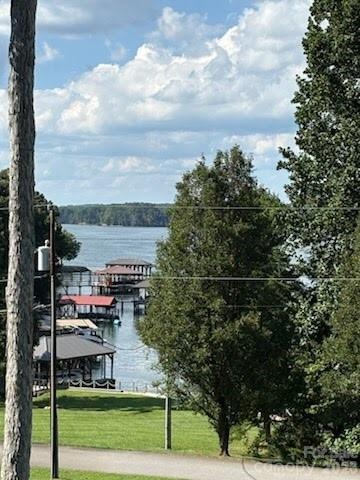
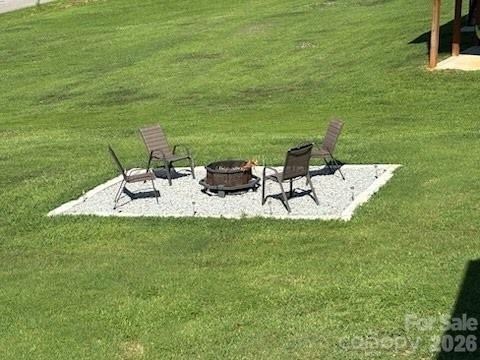
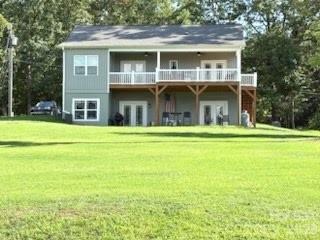
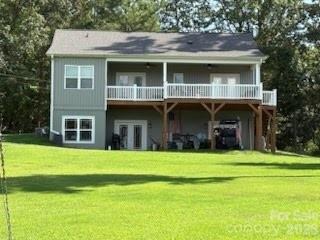
WOW-Lake Norman water views from this fabulous ranch home with a finished basement! Step into this well-maintained home featuring beautiful LVP flooring, neutral paint, and an open kitchen with 42" cabinets, granite countertops, and a large pantry-tastefully finished throughout. The main level offers a spacious primary bedroom with ensuite, including a large walk-in closet and dual vanity. A second bedroom and full bath, laundry room, living room, breakfast area and oversized coat closet complete the main floor. The newly finished basement leaves nothing undone, featuring a mini -split system, and a bright, open layout with glass doors leading to the large backyard and lake views. Flexible basement space offers options for an additional living area, flex space, and a separate office or exercise room, plus a convenient half bath. Two separate storage areas provide ample space. Enjoy the opportunity to take in beautiful lake views and all this home has to offer. The neighborhood amenities include a boat ramp, firepit area, and picnic area less than 1/10 mile away-easily accessible by golf cart, walking, or biking. Refrigerator, washer, and dryer convey.
Interior Details
2534
2
2
Has Heating:
Yes
Heating Type:
Central
Has Cooling:
Yes
Cooling Type:
Central
Has Fuel:
Yes
Fuel Type:
Electric
Has Basement:
No
Basement Type:
Full
Has Flooring:
No
Flooring Type:
N/A
Has Fireplace:
Yes
Fireplace Type:
N/A
Property Details
27007
No
No
Type:
N/A
Location:
N/A
Status:
N/A
Number of Spaces:
N/A
N/A
N/A
N/A
N/A
N/A
N/A
N/A
Construction Details
Conventional
Vinyl
N/A
N/A
N/A
Tax History
Year
Amount
Land
Improvement
Percent Change
Assessment
2020
$303
$43,000
$0
--%
$43,000
2019
$303
$0
$0
--%
$43,000
2018
$297
$43,500
$0
--%
$43,500
2017
$297
$43,500
$0
--%
$43,500
2016
$297
$43,500
$0
--%
$43,500
2014
$453
$74,300
$0
--%
$74,300
2013
$445
$74,300
$0
--%
$74,300
2012
$445
$74,300
$0
--%
$74,300

Average Home Price in 28673
Nearby Properties
Zip Code
Price
Bed
Bath
Sqft
Lot
Sold Date
$595,000
3 Beds
3 Baths
2,236 Sqft
20,038 Lot (sqft)
Sold 10/28/2026
$940,000
3 Beds
3 Baths
2,568 Sqft
19,602 Lot (sqft)
Sold 10/13/2026
$725,000
3 Beds
4 Baths
2,173 Sqft
32,670 Lot (sqft)
Sold 09/29/2026
$999,999
4 Beds
4 Baths
2,558 Sqft
74,488 Lot (sqft)
Sold 10/26/2026
$1,564,900
$1,564,900
4 Beds
4 Baths
2,825 Sqft
43,560 Lot (sqft)
Sold 10/05/2026
$1,249,000
4 Beds
3 Baths
2,197 Sqft
35,284 Lot (sqft)
Sold 10/13/2026