Member Features
Find Real Estate Bargain!
Full foreclosure details
Home value, equity and ownership info
Find homes priced below market
Get full access with a FREE Account
Already a member?
$425,000
Listing Price--beds
2baths
1,416sqft
9,827sqft lot
1105 N Riviera Cir, Cedar Park, TX 78613
Member Features
Find Real Estate Bargain!
Full foreclosure details
Home value, equity and ownership info
Find homes priced below market
Get full access with a FREE Account
Already a member?
For Sale
Pending
Home type
Price / sqft
Year built
Home Details
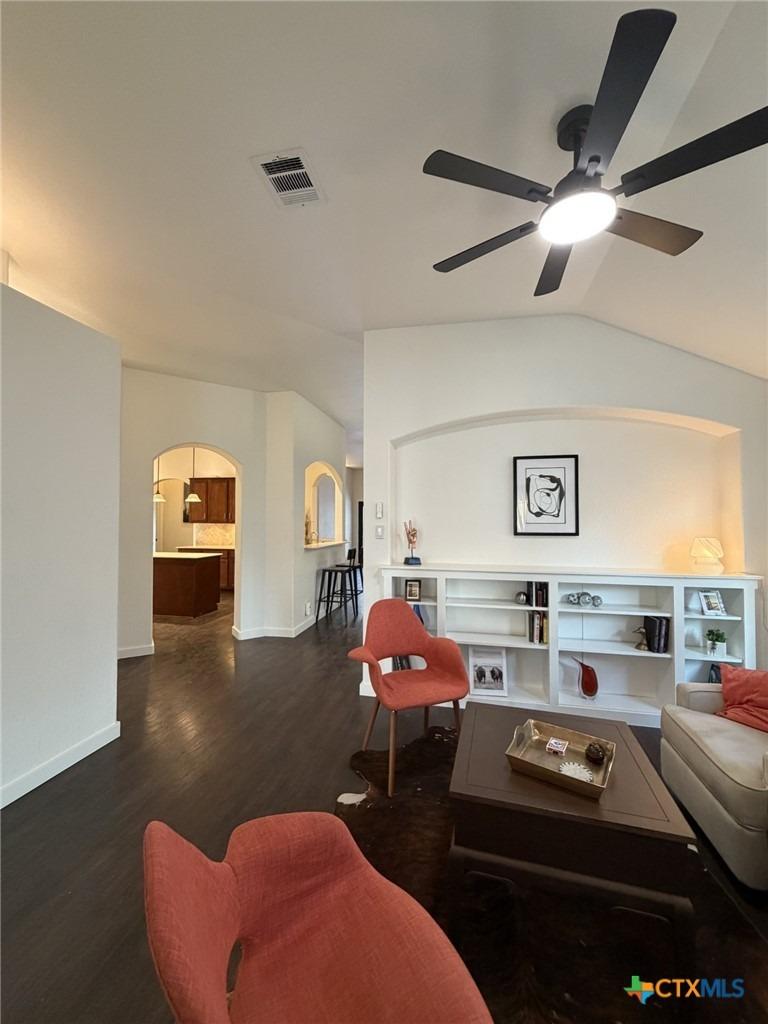
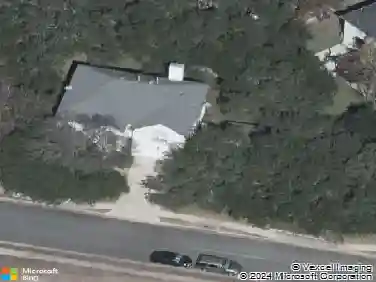
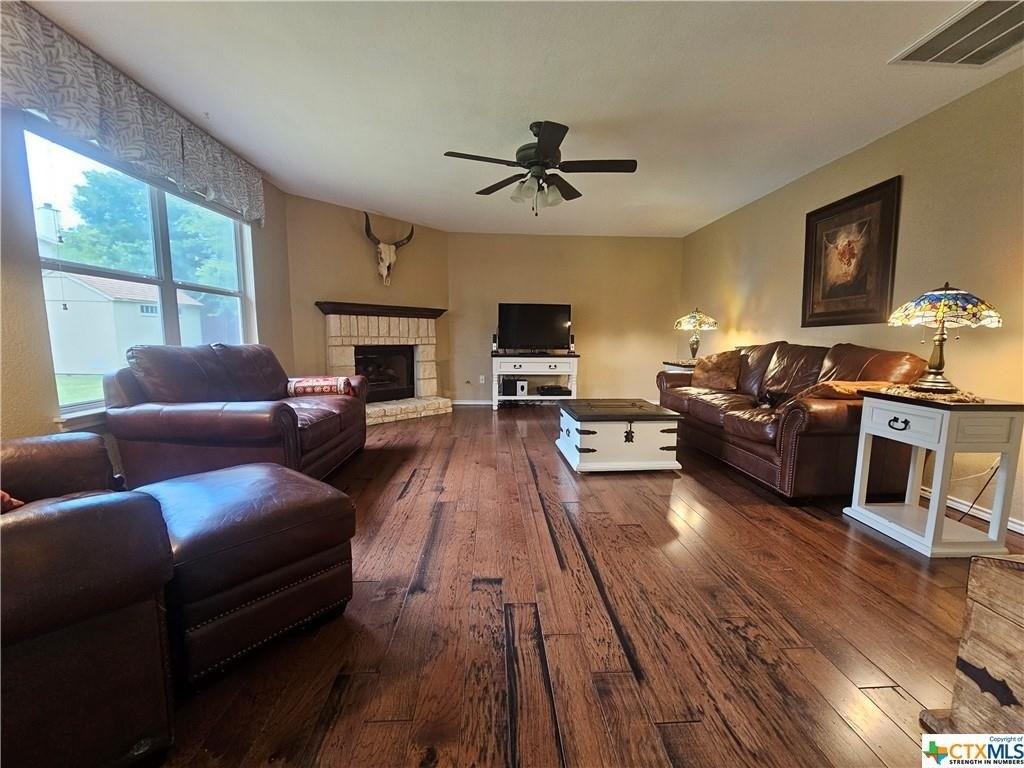
One-story home with stone exterior featuring 3 bedrooms, 2 bathrooms situated on nearly a quarter-acre lot with large oak trees in the front and backyard, offering year round shade and creating efficiency for Texas summers. The outside of the home offers an inviting front porch sitting area perfect for your morning cup of coffee. Windows replaced in 2021, and AC replaced in 2019. Walking in from the front door and looking outback offers spacious elegance and creates an open, airy living room. Concrete flooring in the kitchen, living room and hallways create a neutral tone, easy to compliment with a range of color design. The kitchen is open to the family room and is an entertainer's delight. Full kitchen remodel - with updated cabinets, granite countertops, sink and fixtures, energy rated stainless steel appliances including a double wall oven, built in fridge, induction cooktop and island range hood. There is ample cabinetry and countertop space for storage, and a breakfast bar design for extra seating. The primary bedroom offers an en-suite full bathroom and walk-in closet, and is set on the right side of the house allowing a private retreat like space, while the secondary bedrooms sit on the left side of the home with another full bathroom and additional closet spaces. Enjoy a large, private backyard equipped with a storage shed and fire pit ready for outdoor entertainment. The location of this home is efficient for commuting north or south and offers many conveniences. On
Interior Details
1416
N/A
2
Has Heating:
Yes
Heating Type:
Central
Has Cooling:
Yes
Cooling Type:
Central
Has Fuel:
Yes
Fuel Type:
Gas
Has Basement:
No
Basement Type:
N/A
Has Flooring:
No
Flooring Type:
Carpet
Has Fireplace:
Yes
Fireplace Type:
N/A
Property Details
9827
Yes
Yes
Type:
N/A
Location:
N/A
Status:
N/A
Number of Spaces:
N/A
No
No
No
No
No
No
No
Construction Details
N/A
Stone
N/A
Gable
N/A
Tax History
Year
Amount
Land
Improvement
Percent Change
Assessment
2020
$5,579
$58,986
$188,702
--%
$247,688
2020
$5,611
$54,891
$184,318
--%
$239,209
2018
$5,313
$54,891
$172,397
--%
$227,288
2017
$5,255
$51,300
$172,356
--%
$223,656
2016
$4,802
$45,200
$154,814
--%
$200,014
2014
$3,534
$31,000
$114,868
--%
$145,868
2013
$3,327
$31,000
$104,061
--%
$135,061
2012
$3,198
$0
$0
--%
$126,918

Average Home Price in 78613
Nearby Properties
Zip Code
Price
Bed
Bath
Sqft
Lot
Sold Date
$322,618
$322,618
-- Beds
2 Baths
1,248 Sqft
10,278 Lot (sqft)
Sold 10/26/2026