Member Features
Find Real Estate Bargain!
Full foreclosure details
Home value, equity and ownership info
Find homes priced below market
Get full access with a FREE Account
Already a member?
$676,220
Listing Price3beds
3baths
3,314sqft
12,197sqft lot
6977 S Riverwood Way, Aurora, CO 80016
Member Features
Find Real Estate Bargain!
Full foreclosure details
Home value, equity and ownership info
Find homes priced below market
Get full access with a FREE Account
Already a member?
For Sale
Off Market
Home type
Price / sqft
Year built
Home Details
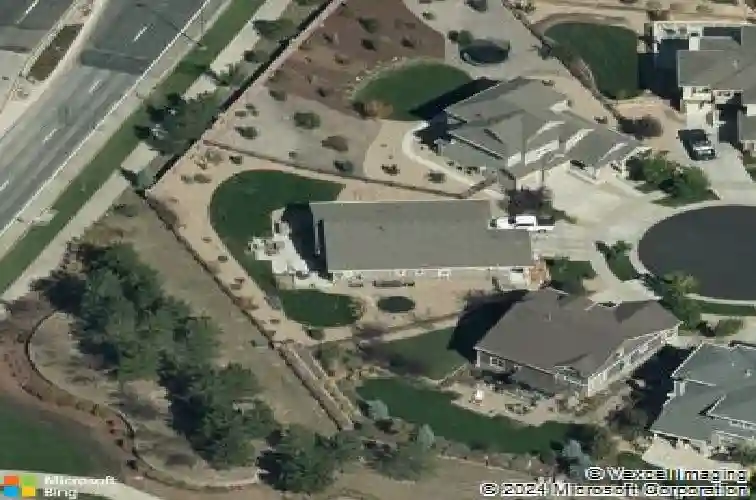
Situated on a cul de sac lot in the most desirable community of Southshore, 6977 S Riverwood Way pairs convenient one level living with the flexibility to entertain w/a fully finished basement and additional extended outdoor space for patio nights. The home opens with wood floors and two oversized secondary bedrooms that share a secondary bath. Past the main floor office with dual French doors, the foyer opens to a large open concept living space featuring plantation shutters and kitchen with plenty of room to mingle, cook and relax! Stunning granite countertops grace every hard surface of the kitchen, which also offers plenty of cabinet space for storage as well as a gas oven, additional beverage fridge and microwave. Interested in dinner or drinks outside? Summer is rapidly approaching in Denver, and the outdoor space does not disappoint! Plenty of mature landscaping provide just the privacy needed and an extended concrete patio, pergola and built in fire pit is completely ready to go for the new owners. Back inside, the Primary suite offers a five piece bath with soaking tub and walk in closet. A main floor laundry room is located near the Primary bedroom for added convenience with utility sink, washer and dryer included. Head downstairs to enjoy a fully finished basement that showcases a large family room, wet bar with fridge, dishwasher and plenty of seating at the bar. Two additional bedrooms share a full bath. No need for cosmetic touches as the home has new interior p
Interior Details
3314
3
3
Has Heating:
Yes
Heating Type:
Forced Air With Air Conditioning
Has Cooling:
Yes
Cooling Type:
Central
Has Fuel:
No
Fuel Type:
N/A
Has Basement:
No
Basement Type:
Partial
Has Flooring:
No
Flooring Type:
N/A
Has Fireplace:
Yes
Fireplace Type:
N/A
Property Details
12197
No
No
Type:
Driveway
Location:
N/A
Status:
N/A
Number of Spaces:
0
No
No
No
No
Yes
No
No
Construction Details
Ranch
Wood Siding
N/A
N/A
Composition Shingle
Tax History
Year
Amount
Land
Improvement
Percent Change
Assessment
2019
$4,355
$9,072
$25,416
--%
$34,488
2019
$4,355
$9,009
$25,240
--%
$34,249
2017
$4,204
$6,840
$25,445
--%
$32,285
2017
$4,204
$6,840
$25,445
--%
$32,285
2016
$3,920
$5,254
$25,010
--%
$30,264
2014
$3,404
$5,254
$19,908
--%
$25,162
2013
$622
$1,242
$0
--%
$1,242
2011
$722
$0
$0
--%
$4,470

Average Home Price in 80016
Nearby Properties
Zip Code
Price
Bed
Bath
Sqft
Lot
Sold Date
$843,321
$843,321
4 Beds
4 Baths
3,211 Sqft
11,631 Lot (sqft)
Sold 10/22/2026
$897,970
4 Beds
4 Baths
2,966 Sqft
9,496 Lot (sqft)
Sold 10/12/2026
$718,073
$718,073
4 Beds
4 Baths
3,334 Sqft
7,100 Lot (sqft)
Sold 09/23/2026
$817,371
$817,371
4 Beds
5 Baths
3,469 Sqft
0 Lot (sqft)
Sold 08/19/2026
$732,223
$732,223
3 Beds
3 Baths
3,112 Sqft
9,278 Lot (sqft)
Sold 06/18/2026
$742,791
$742,791
3 Beds
3 Baths
3,671 Sqft
0 Lot (sqft)
Sold 05/27/2026
$900,000
$900,000
4 Beds
3 Baths
3,225 Sqft
0 Lot (sqft)
Sold 11/15/2025
$694,000
$694,000
3 Beds
2 Baths
3,328 Sqft
0 Lot (sqft)
Sold 05/01/2026
$709,655
$709,655
3 Beds
4 Baths
2,866 Sqft
0 Lot (sqft)
Sold 10/26/2026