Member Features
Find Real Estate Bargain!
Full foreclosure details
Home value, equity and ownership info
Find homes priced below market
Get full access with a FREE Account
Already a member?
$403,599
Listing Price3beds
2baths
1,304sqft
9,018sqft lot
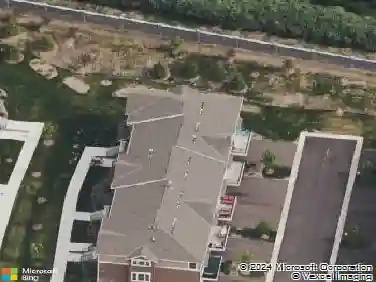
7127 Riverwood Dr Ne, Minneapolis, MN 55432
Member Features
Find Real Estate Bargain!
Full foreclosure details
Home value, equity and ownership info
Find homes priced below market
Get full access with a FREE Account
Already a member?
For Sale
Off Market
Home type
Price / sqft
Year built
Home Details
Nestled in a peaceful neighborhood near the Mississippi River, this stunning home boasts 14' vaulted ceilings and a thoughtfully designed interior floor plan. The fully fenced-in backyard is a peaceful outdoor retreat, featuring a spacious 14x14 deck surrounded by lush landscaping and mature trees. A heated 3-car garage with new garage doors and walk-up storage, natural light from a solar tube, and a high-end garage heater ensures comfort and convenience during harsh Minnesota winters. Inside, the bright and open floor plan welcomes you, complete with Anderson windows and move-in ready neutral tones throughout. The eat-in kitchen is a chefs dream, complete with granite counters, stainless-steel appliances, a breakfast bar, a custom tile backsplash, garden window, and abundant oak cabinetry. Nearby is the vaulted dining area with a bay window and a new sliding door leading to the backyard, which provides seamless indoor-outdoor living. Upstairs, youll discover a cozy living room with a skylight above the stairs and a balcony overlooking the dining area and kitchen below. The vaulted primary suite offers a spacious closet and a private ensuite bathroom with a granite vanity, tile floors, and a walk-in tile shower. Two additional bedrooms and a full bathroom with granite accents and a tile shower/tub complete the upper-level. The lower-level is designed for relaxation or family gatherings alike, with an expansive family room, a full wet bar, and a cozy brick fireplace with cu
Interior Details
1304
3
2
Has Heating:
Yes
Heating Type:
Forced Air With Air Conditioning
Has Cooling:
Yes
Cooling Type:
Central
Has Fuel:
No
Fuel Type:
N/A
Has Basement:
No
Basement Type:
Basement (unspecified)
Has Flooring:
No
Flooring Type:
Carpet
Has Fireplace:
Yes
Fireplace Type:
N/A
Property Details
9018
No
No
Type:
Driveway
Location:
N/A
Status:
N/A
Number of Spaces:
0
N/A
N/A
N/A
N/A
N/A
N/A
N/A
Construction Details
Split Level
Aluminum/vinyl
N/A
Gable
Composition Shingle
Tax History
Year
Amount
Land
Improvement
Percent Change
Assessment
2019
$3,855
$0
$0
--%
$0
2018
$3,595
$42,936
$179,026
--%
$221,962
2017
$3,248
$40,406
$158,775
--%
$199,181
2016
$3,352
$46,917
$152,046
--%
$198,963
2015
$3,272
$56,839
$148,555
--%
$205,394
2011
$3,237
$62,739
$142,546
--%
$205,285

Average Home Price in 55432
Nearby Properties
Zip Code
Price
Bed
Bath
Sqft
Lot
Sold Date
$403,599
3 Beds
2 Baths
1,304 Sqft
9,018 Lot (sqft)
Sold 10/18/2026
$333,837
$333,837
3 Beds
2 Baths
1,193 Sqft
10,140 Lot (sqft)
Sold 10/13/2026
$399,738
$399,738
4 Beds
2 Baths
1,163 Sqft
11,888 Lot (sqft)
Sold 10/18/2026
$442,434
4 Beds
3 Baths
1,248 Sqft
17,585 Lot (sqft)
Sold 10/13/2026
$262,580
3 Beds
2 Baths
1,150 Sqft
10,537 Lot (sqft)
Sold NaN/NaN/NaN
$394,729
3 Beds
2 Baths
1,166 Sqft
19,668 Lot (sqft)
Sold 10/13/2026
$356,475
3 Beds
1.75 Baths
1,362 Sqft
30,056 Lot (sqft)
Sold 10/18/2026
$477,869
5 Beds
1.75 Baths
1,320 Sqft
24,829 Lot (sqft)
Sold 10/18/2026
$449,900
4 Beds
2 Baths
1,328 Sqft
17,860 Lot (sqft)
Sold 10/13/2026