Member Features
Find Real Estate Bargain!
Full foreclosure details
Home value, equity and ownership info
Find homes priced below market
Get full access with a FREE Account
Already a member?
$480,000
Listing Price3beds
3baths
2,241sqft
43,560sqft lot
118 Riverwood Dr, Fuquay Varina, NC 27526
Member Features
Find Real Estate Bargain!
Full foreclosure details
Home value, equity and ownership info
Find homes priced below market
Get full access with a FREE Account
Already a member?
For Sale
Off Market
Home type
Price / sqft
Year built
Home Details

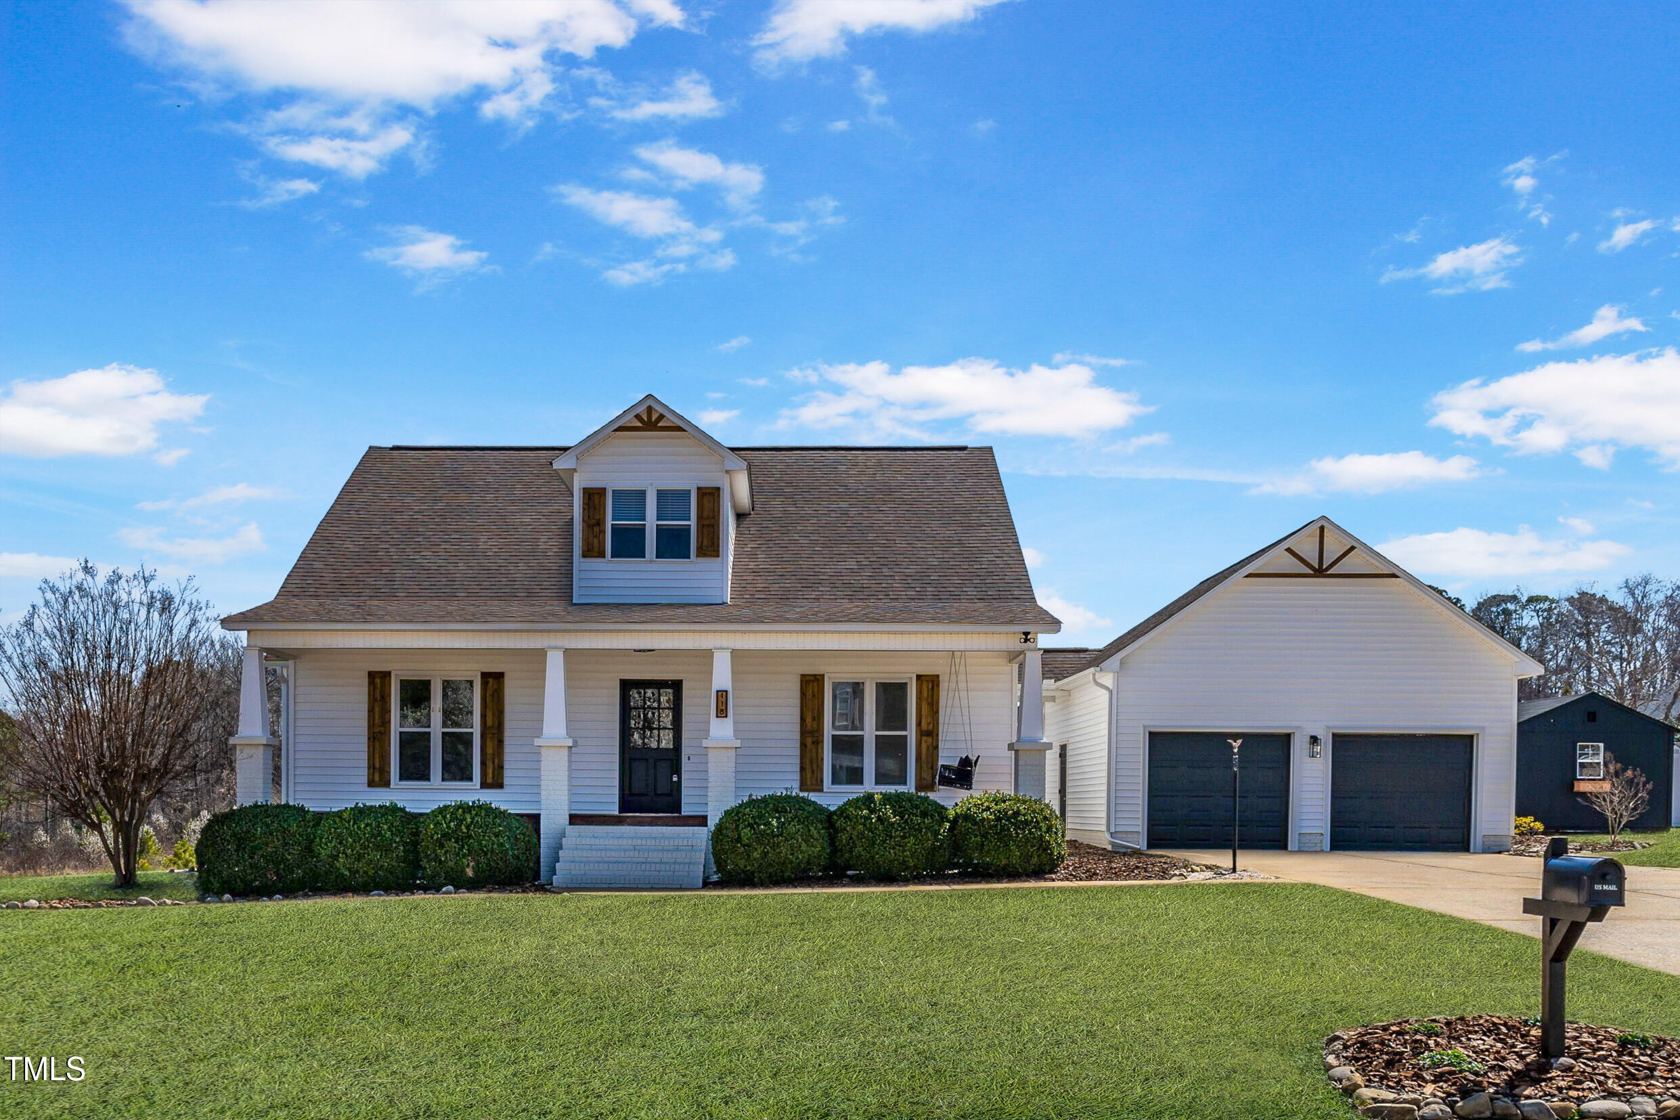
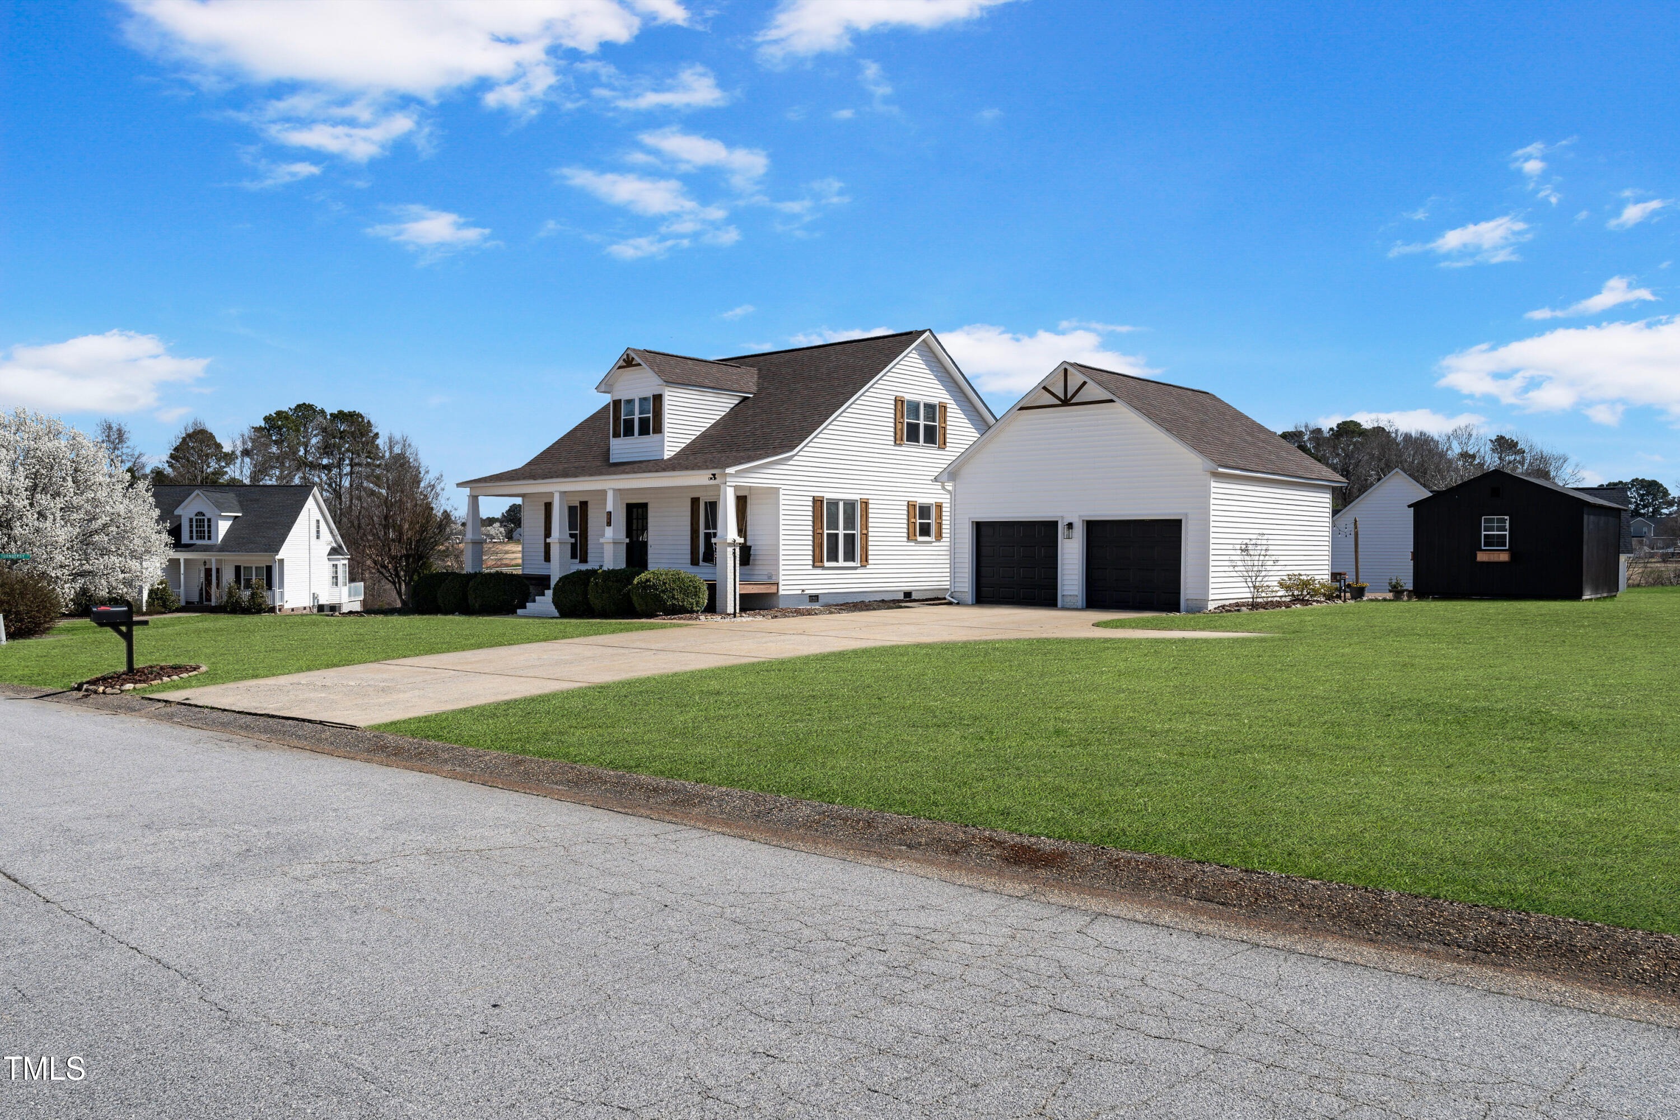
NO HOA & County Taxes Only! Welcome to 118 Riverwood Drive, a delightful ranch-style home nestled on a spacious .58-acre corner lot in the charming town of Fuquay-Varina. This home offers the perfect blend of country living with modern comforts, all within minutes of vibrant downtown Fuquay-Varina. This inviting 3-bedroom, 3-bathroom residence offers a blend of comfort and modern updates, perfect for those seeking a serene retreat with quick access to downtown amenities.nStep inside to discover an open layout adorned with newly refinished site-finished hardwood floors (2024) and freshly painted walls (2024). The remodeled kitchen (2023-24) is a culinary haven, featuring shaker cabinets, granite countertops, a kitchen island, stainless steel appliances, and a pantry. The primary bathroom, updated in 2023, boasts dual sinks and a sleek frameless shower enclosure. Enjoy the luxury of additional spaces, including a loft, bonus room, bedroom, and office upstairs. The oversized two-car garage is a practical delight with a workbench and ample storage. A new detached wired Man Cave or She Shed (16 x 12) with HVAC offers endless possibilities. Relax on the spacious screened porch, taking in views of the neighborhood pond, or enjoy the private outdoor space for leisure and entertaining. The mudroom/laundry features a deep sink.
Interior Details
2241
3
3
Has Heating:
Yes
Heating Type:
Heat Pump
Has Cooling:
Yes
Cooling Type:
Central
Has Fuel:
Yes
Fuel Type:
Electric
Has Basement:
No
Basement Type:
N/A
Has Flooring:
No
Flooring Type:
N/A
Has Fireplace:
Yes
Fireplace Type:
N/A
Property Details
43560
No
No
Type:
N/A
Location:
N/A
Status:
N/A
Number of Spaces:
N/A
N/A
N/A
N/A
N/A
N/A
N/A
N/A
Construction Details
N/A
Aluminum/vinyl
N/A
Gable
Composition Shingle
Tax History
Year
Amount
Land
Improvement
Percent Change
Assessment
2019
$1,817
$40,000
$173,130
--%
$213,130
2018
$1,817
$40,000
$173,130
--%
$213,130
2017
$1,817
$40,000
$173,130
--%
$213,130
2015
$1,772
$35,000
$172,620
--%
$207,620
2014
$1,772
$35,000
$172,620
--%
$207,620
2013
$1,720
$35,000
$172,620
--%
$207,620
2012
$1,720
$35,000
$172,620
--%
$207,620

Average Home Price in 27526
Nearby Properties
Zip Code
Price
Bed
Bath
Sqft
Lot
Sold Date
$486,915
-- Beds
-- Baths
2,336 Sqft
13,068 Lot (sqft)
Sold 08/28/2026
$528,855
-- Beds
-- Baths
2,482 Sqft
12,632 Lot (sqft)
Sold 09/30/2026
$599,900
-- Beds
-- Baths
2,576 Sqft
17,424 Lot (sqft)
Sold 07/10/2025
$578,138
-- Beds
-- Baths
2,281 Sqft
17,424 Lot (sqft)
Sold 10/06/2026
$625,000
4 Beds
4 Baths
2,426 Sqft
17,424 Lot (sqft)
Sold 09/29/2026
$399,900
3 Beds
2 Baths
1,933 Sqft
43,560 Lot (sqft)
Sold 09/29/2026
$480,000
3 Beds
3 Baths
2,241 Sqft
43,560 Lot (sqft)
Sold 09/29/2026