
Member Features
Find Real Estate Bargain!
Full foreclosure details
Home value, equity and ownership info
Find homes priced below market
Get full access with a FREE Account
Already a member?
$495,000
Listing Price2beds
3baths
1,564sqft
--sqft lot
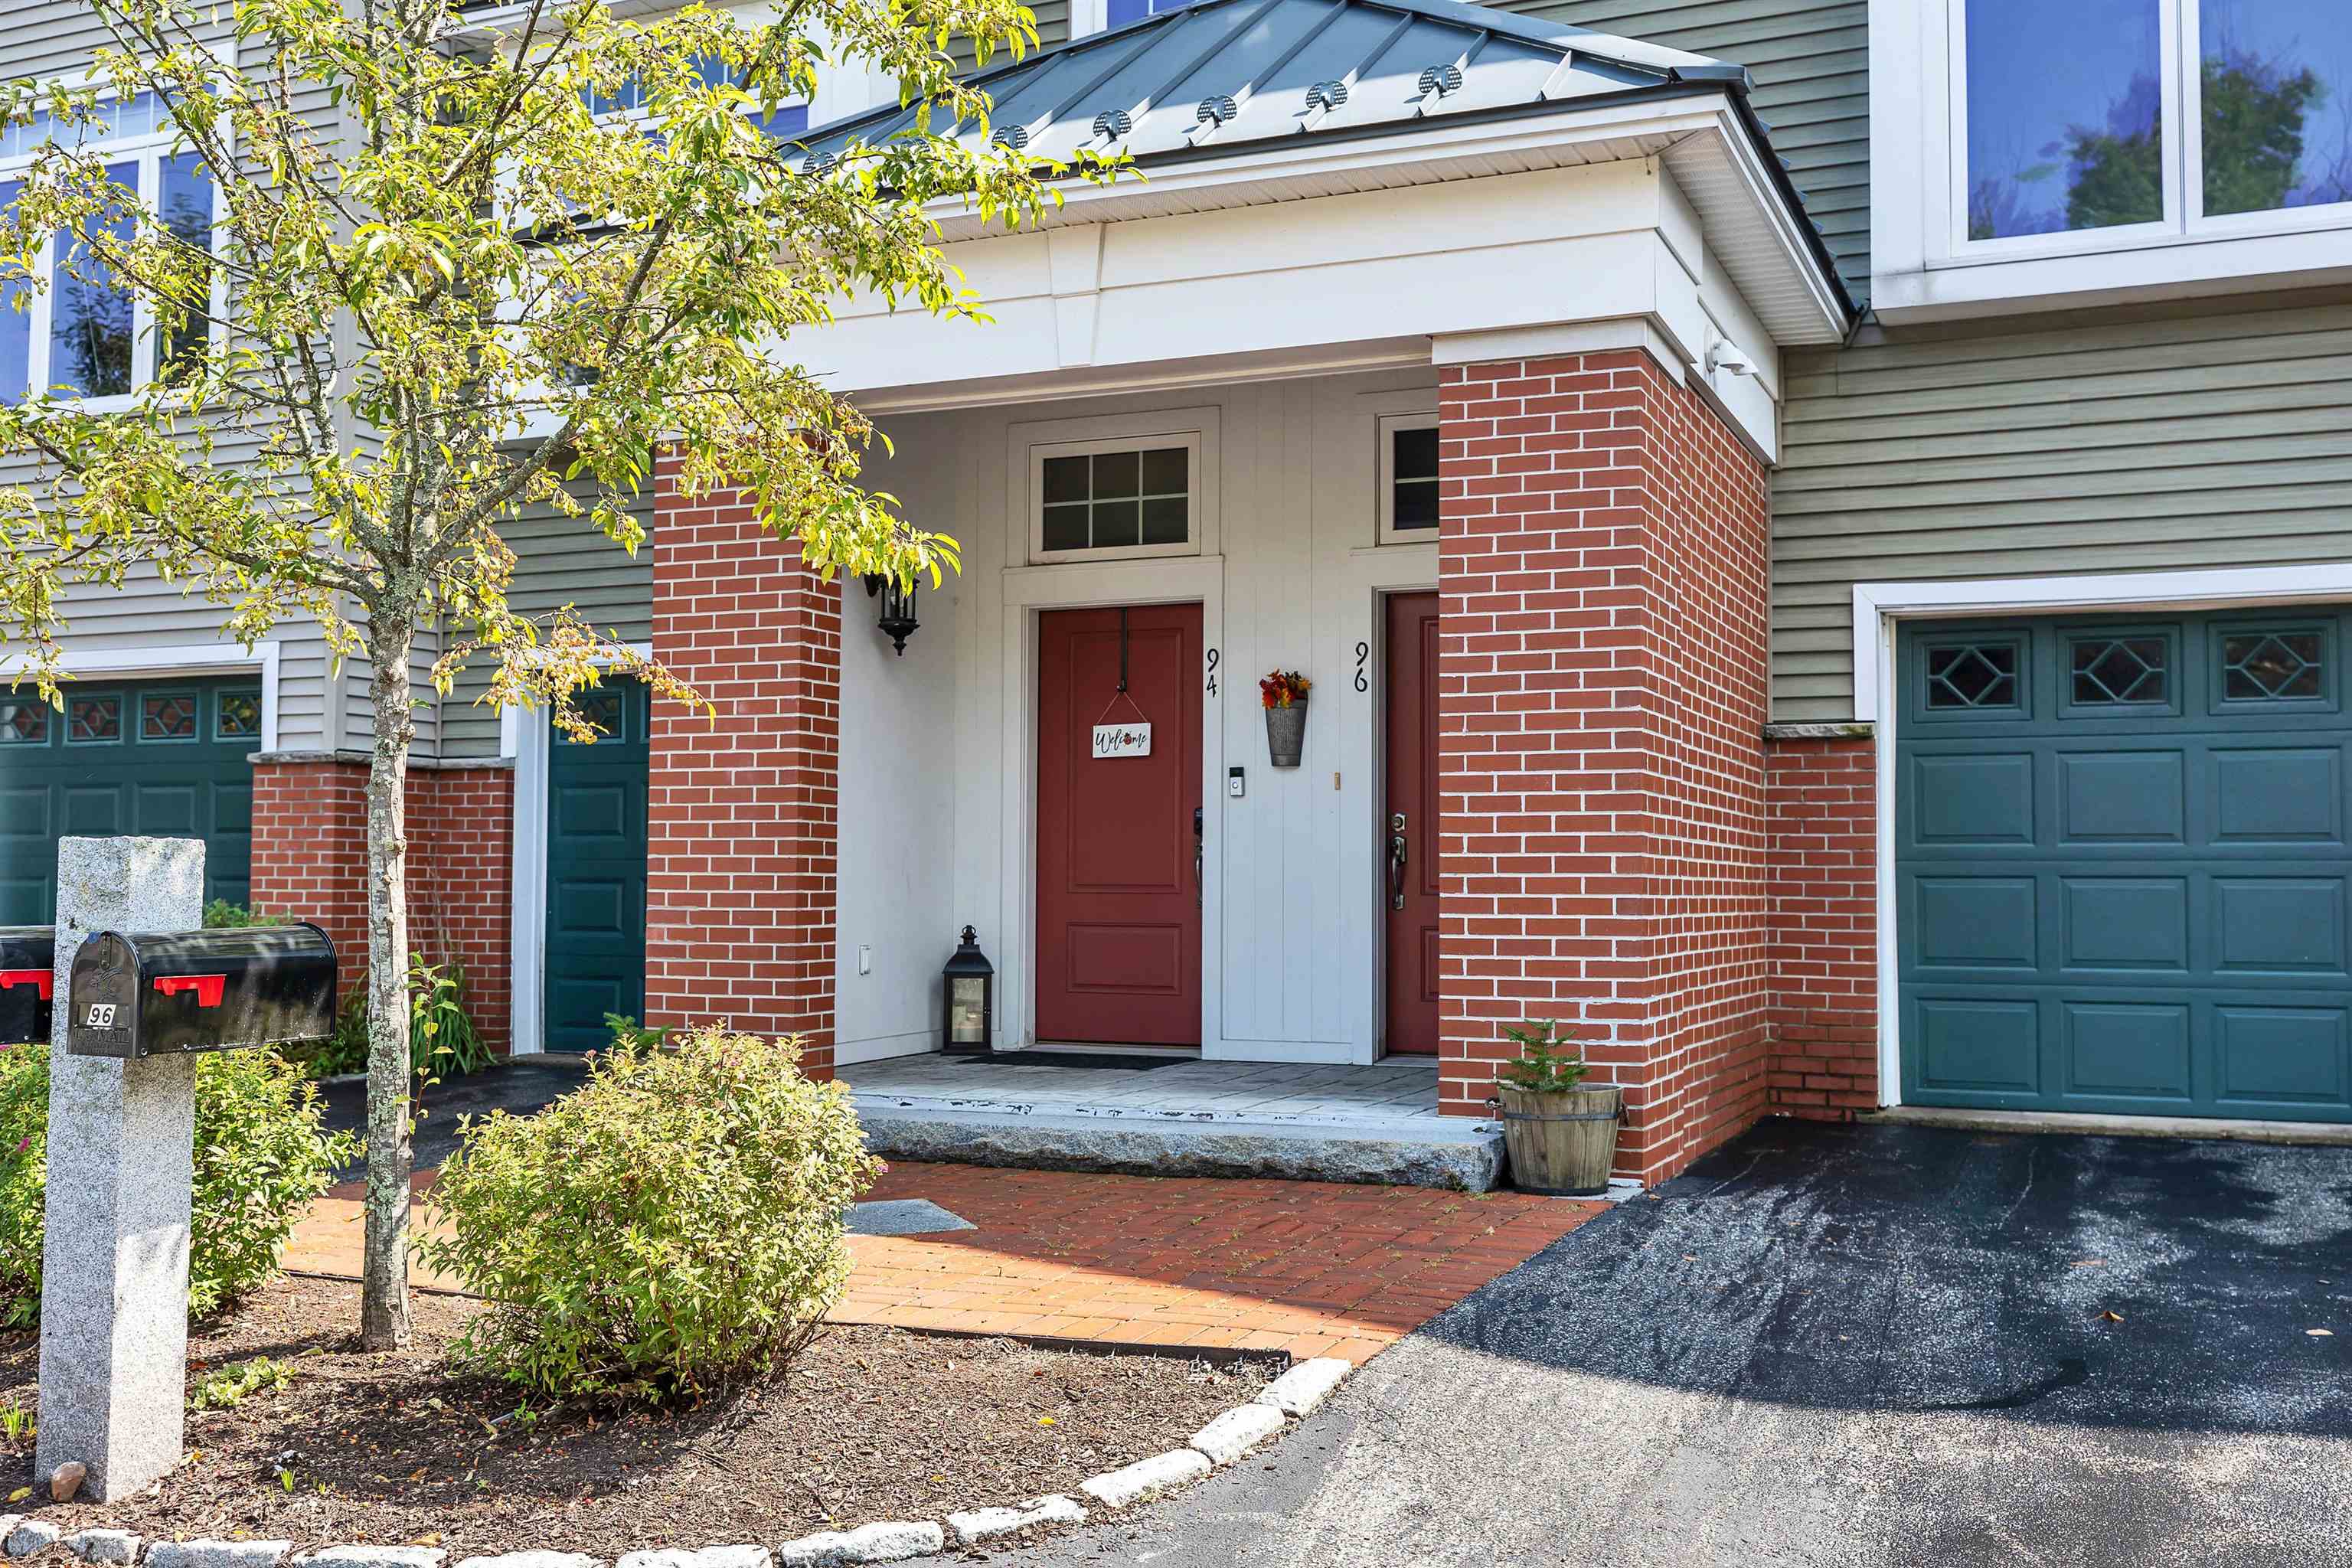
94 Riverwalk Way, Manchester, NH 03101
Member Features
Find Real Estate Bargain!
Full foreclosure details
Home value, equity and ownership info
Find homes priced below market
Get full access with a FREE Account
Already a member?
For Sale
Off Market
Home type
Price / sqft
Year built
Home Details
Riverwalk Place in Manchester, NH is an upscale, pristine, gated community offering water views of the Merrimack River, along with walking and running trails. This unit is filled with endless upgrades and features an open floor plan with high ceilings. The chef's dream kitchen has upgraded Maple w/Chocolate Glaze Cabinetry, seating for 4 around the peninsular island with gorgeous, granite countertops. All the SS appliances are Kitchen Aide. You will love the wine and coffee station that adds additional storage space, along with a home office desk area. Exquisite Vermont Forge Lighting along with the Parrot Ceiling fan, compliments the home. Double doors off the kitchen house the washer and dryer with extra shelving, which is adjacent to the oversized pantry closet. The huge palladium window in the dining area allows natural light all day long. The family room has a gas fireplace and a wall of sliders that leads out to a beautiful patio. If you're looking for the ultimate primary suite, you will love the oversized soaking tub and glass door tile shower. The walk-in closet has California shelving and sliders to your own private balcony. The entry foyer has a finished LL that could be used as a gym, home office, or media room. Public water & sewer, natural gas heat, central AC and all the conveniences of Urban style living completes the package. SELLER CONCESSION TOWARDS CLOSING COSTS TO BUY THE RATE DOWN.
Interior Details
1564
2
3
Has Heating:
Yes
Heating Type:
Forced Air With Air Conditioning
Has Cooling:
Yes
Cooling Type:
N/A
Has Fuel:
Yes
Fuel Type:
Gas
Has Basement:
No
Basement Type:
N/A
Has Flooring:
No
Flooring Type:
N/A
Has Fireplace:
Yes
Fireplace Type:
N/A
Property Details
N/A
No
No
Type:
N/A
Location:
N/A
Status:
N/A
Number of Spaces:
N/A
N/A
N/A
N/A
N/A
N/A
N/A
N/A
Construction Details
Condo/apartment
N/A
N/A
N/A
N/A
Tax History
Year
Amount
Land
Improvement
Percent Change
Assessment
2019
$5,798
$0
$238,400
--%
$238,400
2016
$5,577
$0
$241,000
--%
$241,000
2015
$5,766
$0
$246,000
--%
$246,000

Average Home Price in 03101
Nearby Properties
Zip Code
Price
Bed
Bath
Sqft
Lot
Sold Date
$503,034
2 Beds
2.5 Baths
1,564 Sqft
861 Lot (sqft)
Sold 10/05/2026
$549,000
2 Beds
3 Baths
1,708 Sqft
973 Lot (sqft)
Sold 09/29/2026
$496,005
2 Beds
2.5 Baths
1,584 Sqft
734 Lot (sqft)
Sold 10/05/2026
$495,000
2 Beds
3 Baths
1,564 Sqft
0 Lot (sqft)
Sold 09/29/2026
$565,000
2 Beds
4 Baths
1,584 Sqft
700 Lot (sqft)
Sold 09/29/2026






