Member Features
Find Real Estate Bargain!
Full foreclosure details
Home value, equity and ownership info
Find homes priced below market
Get full access with a FREE Account
Already a member?
$589,900
Listing Price4beds
3baths
2,922sqft
17,859sqft lot
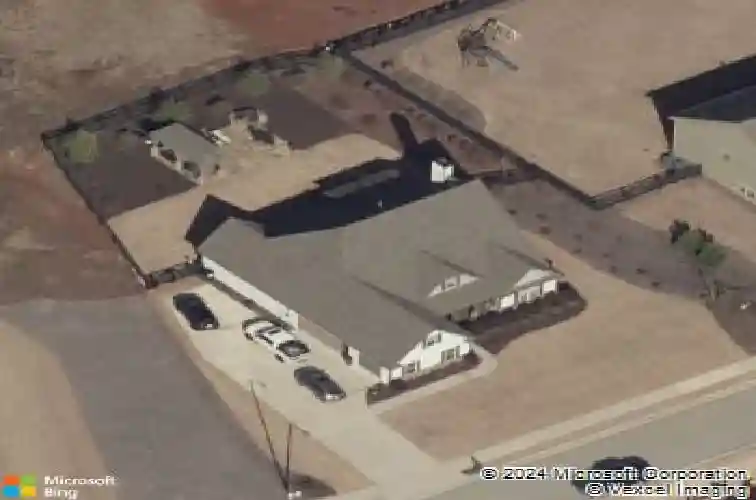
549 Riverwalk Manor Dr, Dallas, GA 30132
Member Features
Find Real Estate Bargain!
Full foreclosure details
Home value, equity and ownership info
Find homes priced below market
Get full access with a FREE Account
Already a member?
For Sale
Home type
Price / sqft
Year built
Home Details
Opportunities like this dont come up often-a true ranch floor plan with a three-car garage, situated on a beautifully landscaped 0.41-acre lot. Inside, youll find hardwoods throughout the main living areas and an open layout that flows seamlessly from the dining room with coffered ceilings to the living room with a stacked stone fireplace and custom built-ins. The kitchen features upgraded 42 soft-close cabinetry, granite countertops, a massive island that seats 5, and a walk-in pantry with a custom storage system. The large breakfast area off the kitchen offers flexibility-perfect as a keeping room, play space, or casual sitting area. The primary suite on the main level is a true retreat, complete with a custom closet system and a large ensuite bath featuring dual vanities and a large walk-in shower with a rain head. Two additional bedrooms on the main level provide flexibility for guests, a home office, or growing families. Upstairs, a huge fourth bedroom with a private full bath is the ultimate flex space-ideal for a playroom, man cave, home office, hobby space, or the perfect setup for a teen or college-aged retreat. Just off the three-car garage, a dedicated mudroom area adds everyday convenience-perfect for busy households. Outdoor living is just as impressive, with a finished sunroom porch overlooking the fenced backyard, plus a custom pergola and patio designed for relaxing or entertaining. Additional upgrades include epoxy garage floors with overhead storage, a pre-w
Interior Details
2922
4
3
Has Heating:
Yes
Heating Type:
Forced Air With Air Conditioning
Has Cooling:
Yes
Cooling Type:
Central
Has Fuel:
Yes
Fuel Type:
Gas
Has Basement:
No
Basement Type:
N/A
Has Flooring:
No
Flooring Type:
Hardwood
Has Fireplace:
Yes
Fireplace Type:
N/A
Property Details
17859
No
No
Type:
Garage, Attached
Location:
N/A
Status:
N/A
Number of Spaces:
3
No
No
No
No
Yes
No
No
Construction Details
N/A
Fiber Cement Siding (hardi-board/hardi-plank)
N/A
Gable/hip
Composition Shingle
Tax History
Year
Amount
Land
Improvement
Percent Change
Assessment
2020
$4,142
$24,000
$117,344
--%
$141,344
2019
$4,410
$24,000
$124,228
--%
$148,228
2018
$4,049
$24,000
$112,268
--%
$136,268
2017
$4,013
$24,000
$109,228
--%
$133,228
2016
$3,781
$24,000
$102,912
--%
$126,912

Average Home Price in 30132
Nearby Properties
Zip Code
Price
Bed
Bath
Sqft
Lot
Sold Date
$473,222
5 Beds
4 Baths
2,957 Sqft
8,712 Lot (sqft)
Sold 10/06/2026
$528,257
4 Beds
4 Baths
2,521 Sqft
13,068 Lot (sqft)
Sold 10/18/2026
$454,929
$454,929
4 Beds
3.5 Baths
2,644 Sqft
25,700 Lot (sqft)
Sold 09/29/2026
$562,500
$562,500
5 Beds
4.5 Baths
2,930 Sqft
20,037 Lot (sqft)
Sold 10/13/2026
$615,259
$615,259
5 Beds
4 Baths
2,996 Sqft
15,681 Lot (sqft)
Sold 10/17/2026
$499,900
4 Beds
3.5 Baths
2,930 Sqft
10,018 Lot (sqft)
Sold 10/18/2026
$475,000
4 Beds
4 Baths
2,849 Sqft
14,374 Lot (sqft)
Sold 10/17/2026
$430,000
4 Beds
3 Baths
2,669 Sqft
9,147 Lot (sqft)
Sold 10/13/2026
$489,000
4 Beds
3 Baths
2,518 Sqft
10,454 Lot (sqft)
Sold 10/13/2026