Member Features
Find Real Estate Bargain!
Full foreclosure details
Home value, equity and ownership info
Find homes priced below market
Get full access with a FREE Account
Already a member?
$1,100,000
Listing Price4beds
3baths
4,053sqft
17,860sqft lot
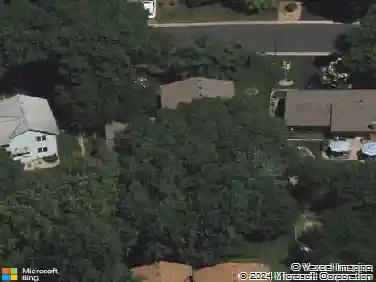
12389 Riverview Rd, Eden Prairie, MN 55347
Member Features
Find Real Estate Bargain!
Full foreclosure details
Home value, equity and ownership info
Find homes priced below market
Get full access with a FREE Account
Already a member?
For Sale
Off Market
Home type
Price / sqft
Year built
Home Details
This exquisite 4-bedroom, 3-bathroom masterpiece is perfectly nestled on 0.41 acres of natural beauty with no detail overlooked and updates galore. Truly one-level living at its finest, the home sits on a quiet street surrounded by tranquil trees, lush landscaping, and breathtaking views of the Minnesota River.nStep inside to an impressive open-concept rambler featuring soaring ceilings, custom built-ins, and large sun-filled windows framing the serene backyard. The flowing layout includes spacious rooms designed for both everyday living and entertaining. The gourmet kitchen is a dream with a massive granite center island, walk-in pantry, beverage cooler, and seamless access to the outdoor deck and patio.nThe luxurious primary suite offers the perfect retreat, complete with tray ceiling and built-in cabinetry, two walk-in closets with and a spa-like private bath with heated floors.nOutside, enjoy your very own backyard oasisa resort-like saltwater pool, inviting fire pit, new composite deck, beautiful concrete patio, and an oversized screened porch ideal for relaxing & unwinding while soaking in the views.nThis home is loaded with thoughtful updates: added spacious 4th bedroom in lower level, new composite deck, insulated garage with heater, fresh paint and enameled woodwork on the main level, redesigned dining room entry, custom built-ins and shiplap, new washer and dryer with tile backsplash, updated lower-level bath with new walk-in shower, new gas cooktop, irrigation cont
Interior Details
4053
4
3
Has Heating:
Yes
Heating Type:
Floor/wall Furnace
Has Cooling:
Yes
Cooling Type:
Package
Has Fuel:
Yes
Fuel Type:
Electric
Has Basement:
No
Basement Type:
Basement (unspecified)
Has Flooring:
No
Flooring Type:
Wood (unspecified)
Has Fireplace:
Yes
Fireplace Type:
N/A
Property Details
17860
No
No
Type:
Garage, Attached
Location:
N/A
Status:
N/A
Number of Spaces:
3
No
No
No
No
Yes
No
No
Construction Details
Ranch
Stucco
N/A
Hip
Asphalt
Tax History
Year
Amount
Land
Improvement
Percent Change
Assessment
2020
$9,929
$243,000
$502,100
--%
$745,100
2019
$10,230
$245,400
$511,800
--%
$757,200
2018
$10,017
$236,000
$492,200
--%
$728,200
2017
$9,865
$229,200
$477,900
--%
$707,100
2016
$10,297
$236,200
$492,600
--%
$728,800
2014
$10,449
$217,400
$477,200
--%
$694,600
2013
$10,824
$224,100
$491,900
--%
$716,000
2011
$11,069
$234,000
$513,700
--%
$747,700

Average Home Price in 55347
Nearby Properties
Zip Code
Price
Bed
Bath
Sqft
Lot
Sold Date
$1,175,823
$1,175,823
5 Beds
8.75 Baths
4,540 Sqft
16,553 Lot (sqft)
Sold 08/12/2026
$1,100,000
$1,100,000
4 Beds
3 Baths
4,053 Sqft
17,860 Lot (sqft)
Sold 10/13/2026
$630,938
4 Beds
6 Baths
3,506 Sqft
13,504 Lot (sqft)
Sold 10/13/2026
$756,307
$756,307
4 Beds
5.25 Baths
4,217 Sqft
14,810 Lot (sqft)
Sold 10/13/2026
$764,000
5 Beds
4 Baths
3,583 Sqft
14,375 Lot (sqft)
Sold 09/29/2026
$731,096
5 Beds
5.25 Baths
3,957 Sqft
12,197 Lot (sqft)
Sold 10/13/2026