Member Features
Find Real Estate Bargain!
Full foreclosure details
Home value, equity and ownership info
Find homes priced below market
Get full access with a FREE Account
Already a member?
$799,000
Listing Price3beds
3baths
3,645sqft
1,470sqft lot
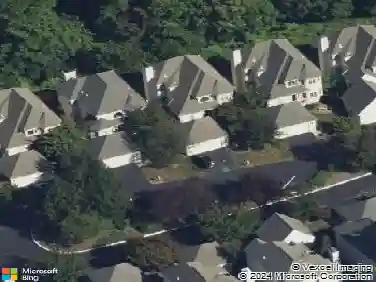
1109 Riverview Ln, Conshohocken, PA 19428
Member Features
Find Real Estate Bargain!
Full foreclosure details
Home value, equity and ownership info
Find homes priced below market
Get full access with a FREE Account
Already a member?
For Sale
Off Market
Home type
Price / sqft
Year built
Home Details
Welcome to 1109 Riverview Lane in the sought-after Merion Hill community, an elegant and beautifully appointed 3 bedroom, 3 full and 1 half bathroom residence offering 3,645 square feet of refined living space, complete with a private elevator for ultimate convenience. A gracious entry foyer with rich hardwood floors sets the tone and highlights a stunning curved staircase, flanked by a formal living room with crown molding and a sophisticated dining room featuring large windows and classic chair rail detail. The heart of the home is the expansive, open-concept kitchen designed for both everyday living and entertaining, featuring an updated kitchen with white wood cabinetry, quartz countertops, a center island, breakfast bar, and a sun-filled breakfast area. This space flows seamlessly into the dramatic two-story family room, anchored by a gas fireplace and walls of windows that flood the space with natural light, with direct access to a oversized rear deck and backyard. A convenient half bathroom completes this level. Upstairs, the spacious primary suite offers a peaceful retreat with a sitting area accented by custom built-in bookshelves, two walk-in closets, and a luxurious en-suite bathroom with dual vanities and a large walk-in shower. A second bedroom and full hall bathroom with tub complete this level. The finished lower level provides exceptional flexibility, featuring a second family room with wet bar, an additional bedroom, full bathroom, and a private office, ideal
Interior Details
3645
3
3
Has Heating:
Yes
Heating Type:
Central
Has Cooling:
Yes
Cooling Type:
Central
Has Fuel:
Yes
Fuel Type:
Gas
Has Basement:
No
Basement Type:
Full
Has Flooring:
No
Flooring Type:
N/A
Has Fireplace:
Yes
Fireplace Type:
N/A
Property Details
1470
Yes
Yes
Type:
Garage, Basement
Location:
N/A
Status:
N/A
Number of Spaces:
2
No
No
No
No
Yes
No
No
Construction Details
Colonial
Stucco
N/A
N/A
N/A
Tax History
Year
Amount
Land
Improvement
Percent Change
Assessment
2020
$7,316
$0
$0
--%
$288,400
2019
$9,005
$0
$0
--%
$361,400
2018
$8,839
$0
$0
--%
$361,400
2017
$8,795
$0
$0
--%
$361,400
2016
$8,654
$0
$0
--%
$361,400
2014
$7,972
$0
$0
--%
$361,400
2012
$7,698
$0
$0
--%
$361,400

Average Home Price in 19428
Nearby Properties
Zip Code
Price
Bed
Bath
Sqft
Lot
Sold Date
$886,000
4 Beds
3.5 Baths
3,659 Sqft
1,490 Lot (sqft)
Sold 10/18/2026
$725,000
4 Beds
6 Baths
3,916 Sqft
1,490 Lot (sqft)
Sold 10/12/2026
$724,900
4 Beds
4 Baths
3,930 Sqft
1,470 Lot (sqft)
Sold 09/29/2026
$799,000
3 Beds
3 Baths
3,645 Sqft
1,470 Lot (sqft)
Sold 10/18/2026