
Member Features
Find Real Estate Bargain!
Full foreclosure details
Home value, equity and ownership info
Find homes priced below market
Get full access with a FREE Account
Already a member?
$599,000
Listing Price3beds
3baths
3,584sqft
4,792sqft lot
57 Riverview Dr, Oak Ridge, TN 37830
Member Features
Find Real Estate Bargain!
Full foreclosure details
Home value, equity and ownership info
Find homes priced below market
Get full access with a FREE Account
Already a member?
For Sale
Off Market
Home type
Price / sqft
Year built
Home Details
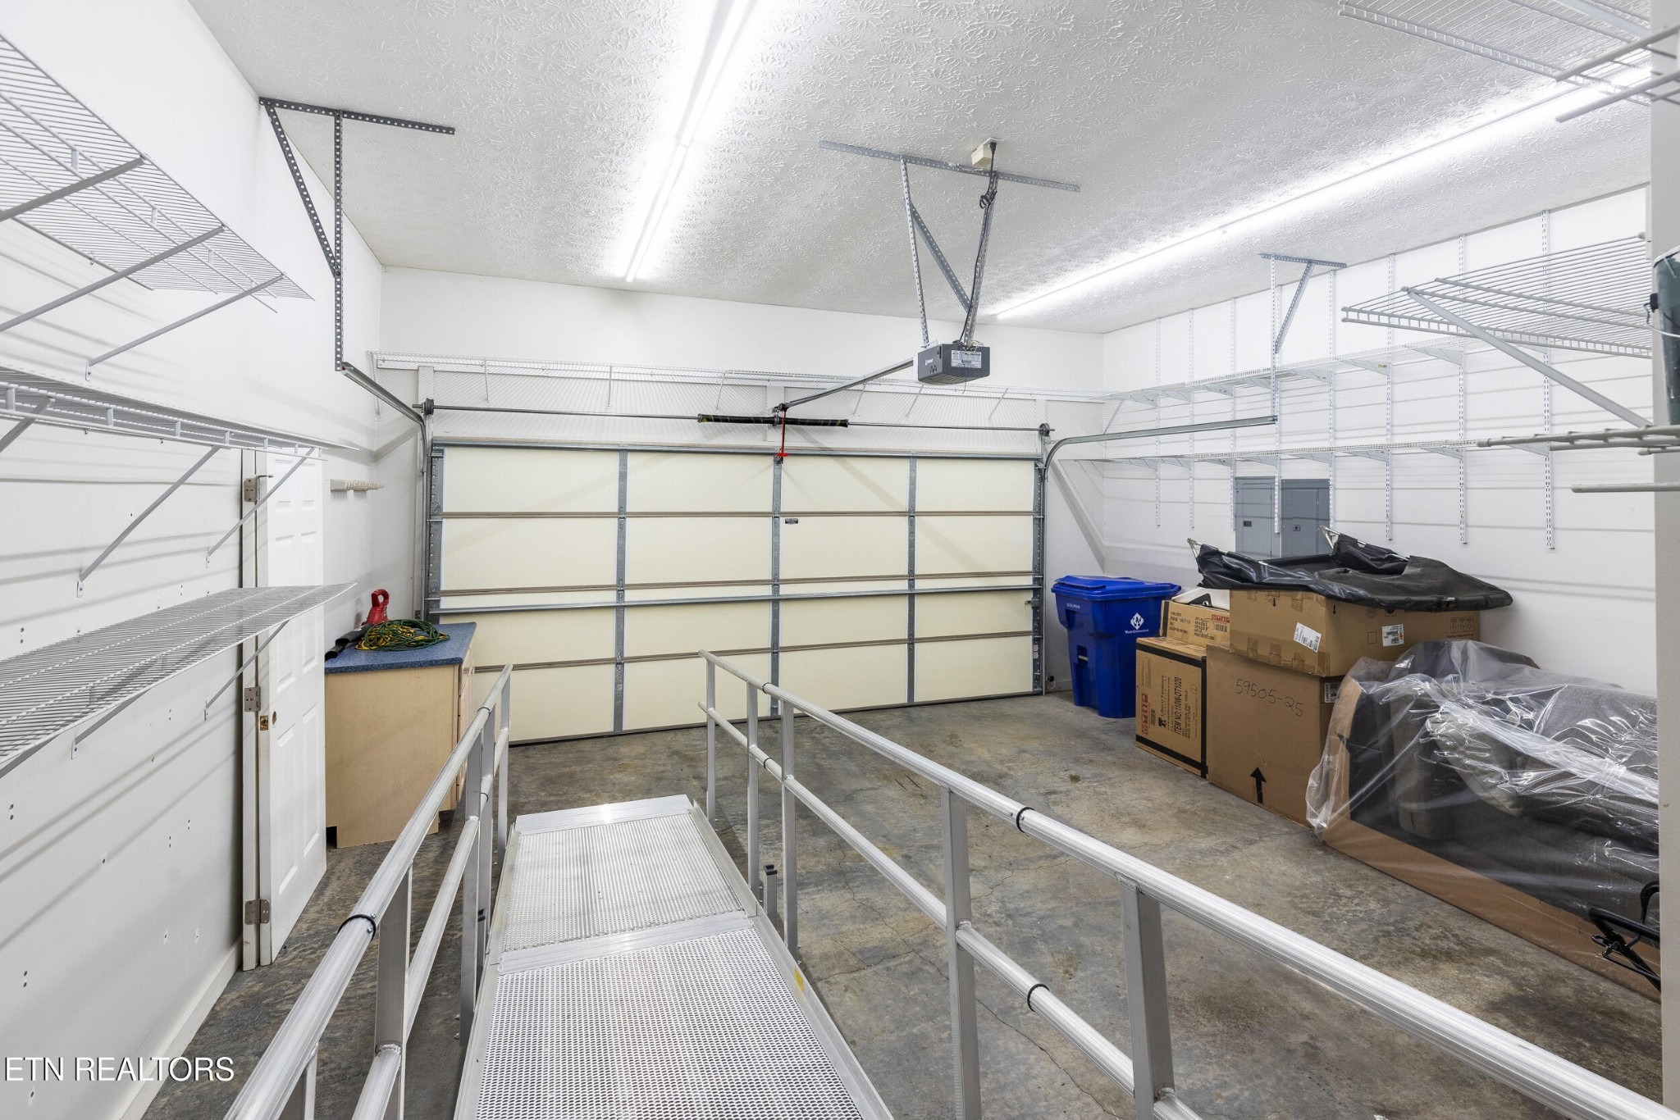
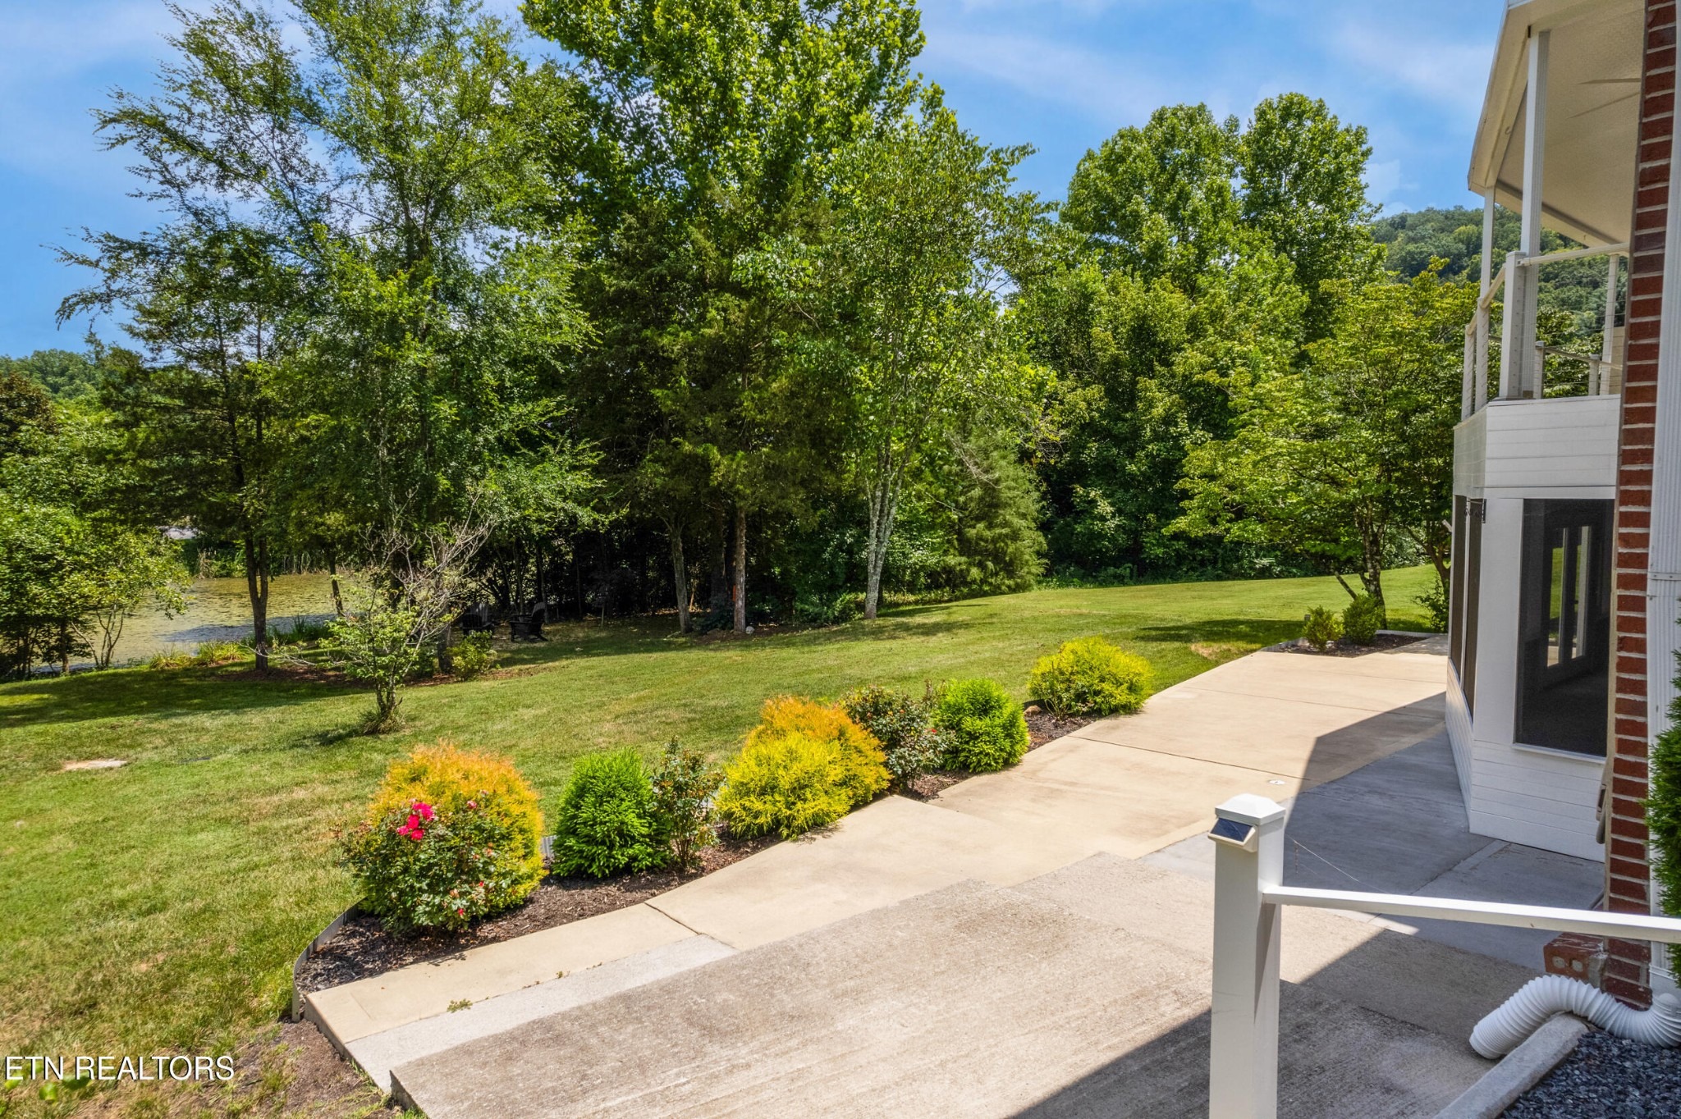
SPACIOUS Multi-Generational Living in Oak Ridge!nnWelcome to the largest townhouse listed in The Rivers this year! A rare 3-bedroom, 3-bath triple en-suite floorplan offering over 3,500 sq ft of flexible living space near Oak Ridge National Lab, tucked behind Calhouns Peninsula.nnDesigned for versatility, this home is ideal for multi-generational living, rental income, or hosting guests.nnMain Level Features:nn-Two private en-suite bedrooms with walk-in closetsn-Open-concept kitchen and living area with gas fireplace and island barn-Large laundry room and attached 2-car garage with optional rampn-Covered back porch with hot tub (available separately), overlooking Melton Lake backwatersnnWalk-Out Basement Retreat:nn-Separate entrance, full kitchen, dining & living spacesn-Third en suite bedroom with private screened porchn-LARGE Bonus flex room for office, rec room, or playroomnnThis Home features Low-Maintenance Living:nHOA covers lawn care, mosquito treatment, and flowerbed mulching for just $220/quarter.nnContact me today to schedule your private tour!
Interior Details
3584
3
3
Has Heating:
Yes
Heating Type:
Yes
Has Cooling:
Yes
Cooling Type:
Package
Has Fuel:
No
Fuel Type:
N/A
Has Basement:
No
Basement Type:
Full
Has Flooring:
No
Flooring Type:
Carpet
Has Fireplace:
Yes
Fireplace Type:
N/A
Property Details
4792
No
No
Type:
Garage, Attached
Location:
N/A
Status:
N/A
Number of Spaces:
2
No
No
No
No
Yes
No
No
Construction Details
L-shape
Brick
N/A
Gable/hip
Composition Shingle
Tax History
Year
Amount
Land
Improvement
Percent Change
Assessment
2020
$3,060
$0
$0
--%
$64,175
2019
$3,157
$0
$0
--%
$60,100
2018
$3,085
$0
$0
--%
$60,100
2016
$3,073
$0
$0
--%
$60,100
2016
$3,073
$0
$0
--%
$60,100
2013
$3,021
$0
$0
--%
$63,775
2013
$3,021
$0
$0
--%
$63,775
2011
$3,023
$0
$0
--%
$63,775

Average Home Price in 37830
Nearby Properties
Zip Code
Price
Bed
Bath
Sqft
Lot
Sold Date
$599,000
3 Beds
3 Baths
3,584 Sqft
4,792 Lot (sqft)
Sold 09/29/2026
$855,498
-- Beds
3.5 Baths
3,263 Sqft
20,038 Lot (sqft)
Sold 10/05/2026




