Member Features
Find Real Estate Bargain!
Full foreclosure details
Home value, equity and ownership info
Find homes priced below market
Get full access with a FREE Account
Already a member?
$200,000
Listing Price--beds
--baths
1,848sqft
5,400sqft lot
401 Riverview Dr, New Kensington, PA 15068
Member Features
Find Real Estate Bargain!
Full foreclosure details
Home value, equity and ownership info
Find homes priced below market
Get full access with a FREE Account
Already a member?
For Sale
Off Market
Home type
Price / sqft
Year built
Home Details


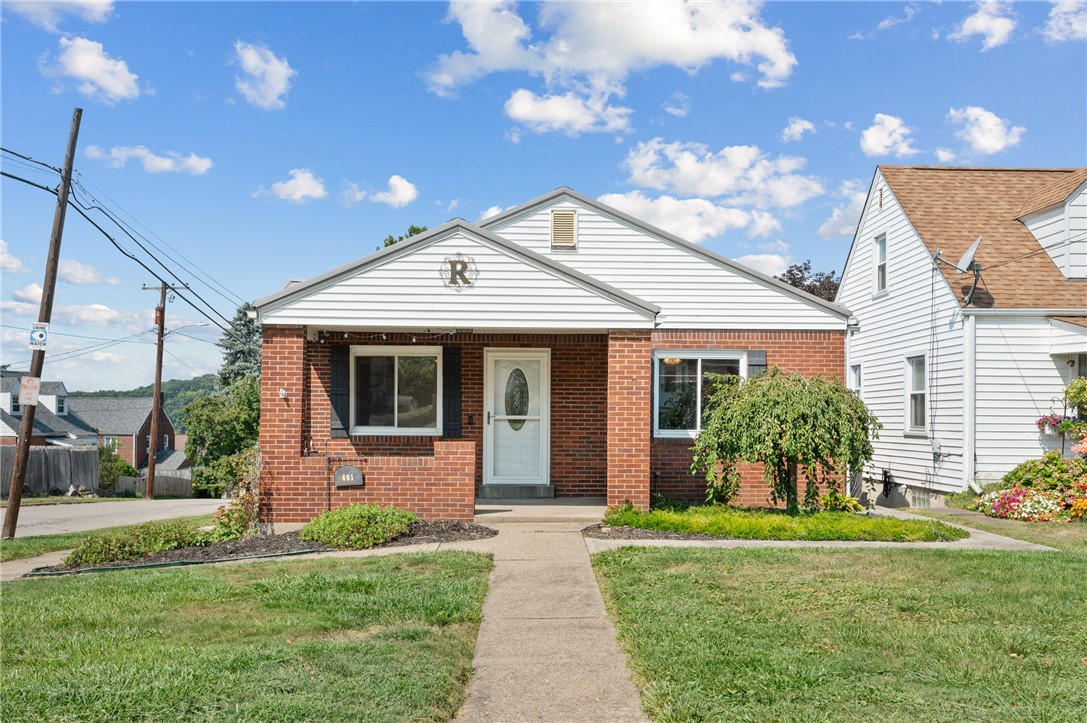
Welcome to 401 Riverview, a charming all-brick duplex located in the desirable Mt. Vernon area. This well-maintained property offers two spacious units, providing excellent opportunities for flexible living or rental income.The front unit features 2 spacious bedrooms and 1 bathroom, with an inviting eat-in kitchen, perfect for casual dining. A large game room in the basement provides additional living space, while a versatile bonus room can be used as a third bedroom, office, or hobby room. The front unit also includes a rare 2-car integral garage and a covered front porch, perfect for relaxing outdoors or enjoying the neighborhood. The back unit offers 2 bedrooms and 1 bathroom, along with its own eat-in kitchen. A covered porch adds to the charm, providing a cozy space to relax. Additionally, this unit includes a convenient 1-car garage.With its versatile layout and prime location, 401 Riverview is a unique opportunity for homeowners or investors. Dont miss out!
Interior Details
1848
N/A
N/A
Has Heating:
No
Heating Type:
N/A
Has Cooling:
No
Cooling Type:
N/A
Has Fuel:
No
Fuel Type:
N/A
Has Basement:
No
Basement Type:
N/A
Has Flooring:
No
Flooring Type:
N/A
Has Fireplace:
Yes
Fireplace Type:
N/A
Property Details
5400
No
No
Type:
N/A
Location:
N/A
Status:
N/A
Number of Spaces:
N/A
N/A
N/A
N/A
N/A
N/A
N/A
N/A
Construction Details
N/A
N/A
N/A
N/A
N/A
Tax History
Year
Amount
Land
Improvement
Percent Change
Assessment
2020
$2,363
$2,540
$14,490
--%
$17,030
2019
$2,303
$2,540
$14,490
--%
$17,030
2018
$2,269
$2,540
$14,490
--%
$17,030
2017
$2,235
$2,540
$14,490
--%
$17,030
2016
$2,235
$2,540
$14,490
--%
$17,030
2014
$3,359
$2,540
$24,090
--%
$26,630
2013
$3,268
$2,540
$24,090
--%
$26,630

Average Home Price in 15068
Nearby Properties
Zip Code
Price
Bed
Bath
Sqft
Lot
Sold Date
$187,961
-- Beds
-- Baths
2,012 Sqft
8,400 Lot (sqft)
Sold 09/10/2026
$60,293
-- Beds
-- Baths
1,770 Sqft
5,400 Lot (sqft)
Sold 07/16/2026
$64,900
3 Beds
1 Baths
1,952 Sqft
6,000 Lot (sqft)
Sold 09/29/2026
$69,900
4 Beds
2 Baths
1,680 Sqft
6,000 Lot (sqft)
Sold 09/29/2026
$157,000
3 Beds
2 Baths
1,800 Sqft
7,800 Lot (sqft)
Sold 09/29/2026
$200,000
-- Beds
-- Baths
1,848 Sqft
5,400 Lot (sqft)
Sold 09/29/2026
$229,000
5 Beds
3 Baths
2,044 Sqft
8,100 Lot (sqft)
Sold 09/29/2026
$179,900
4 Beds
3 Baths
1,572 Sqft
5,401 Lot (sqft)
Sold 09/29/2026