Member Features
Find Real Estate Bargain!
Full foreclosure details
Home value, equity and ownership info
Find homes priced below market
Get full access with a FREE Account
Already a member?
$550,000
Listing Price2beds
2baths
1,932sqft
1,105,387sqft lot
1201 Riverview Dr, Holland, MI 49423
Member Features
Find Real Estate Bargain!
Full foreclosure details
Home value, equity and ownership info
Find homes priced below market
Get full access with a FREE Account
Already a member?
For Sale
New Listing
Off Market
Home type
Price / sqft
Year built
Home Details
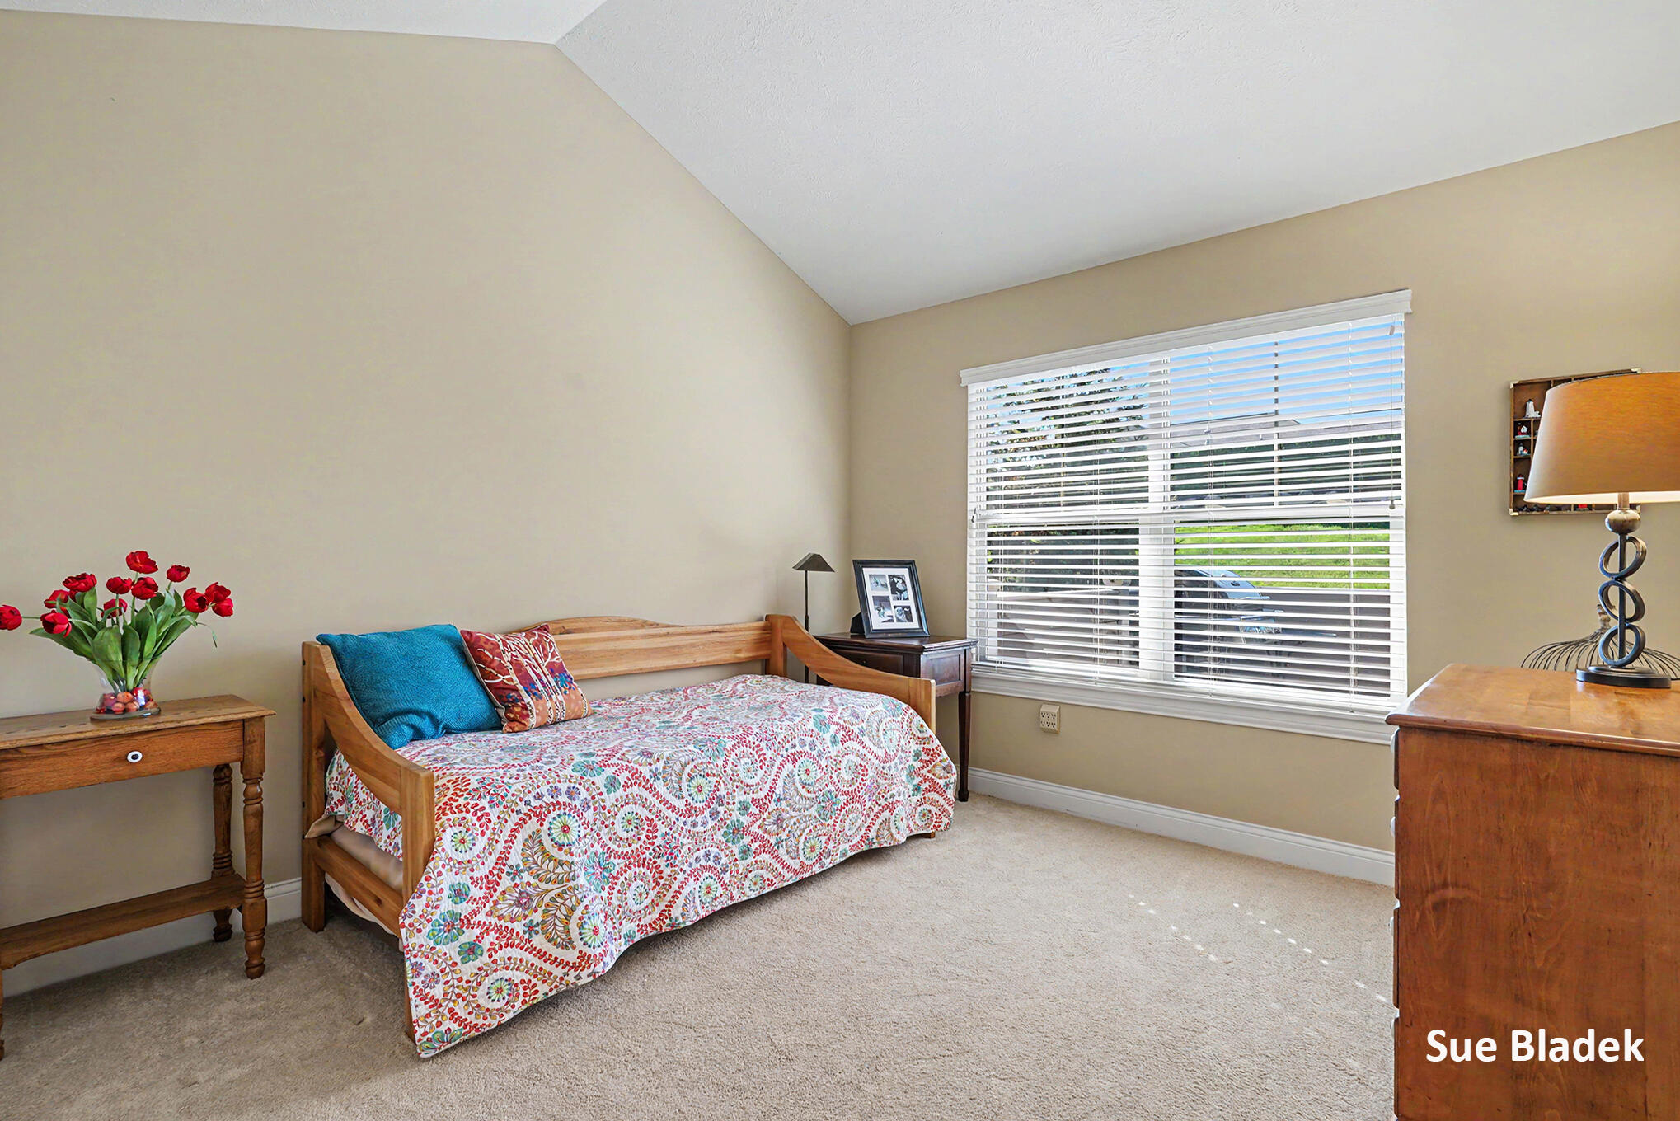
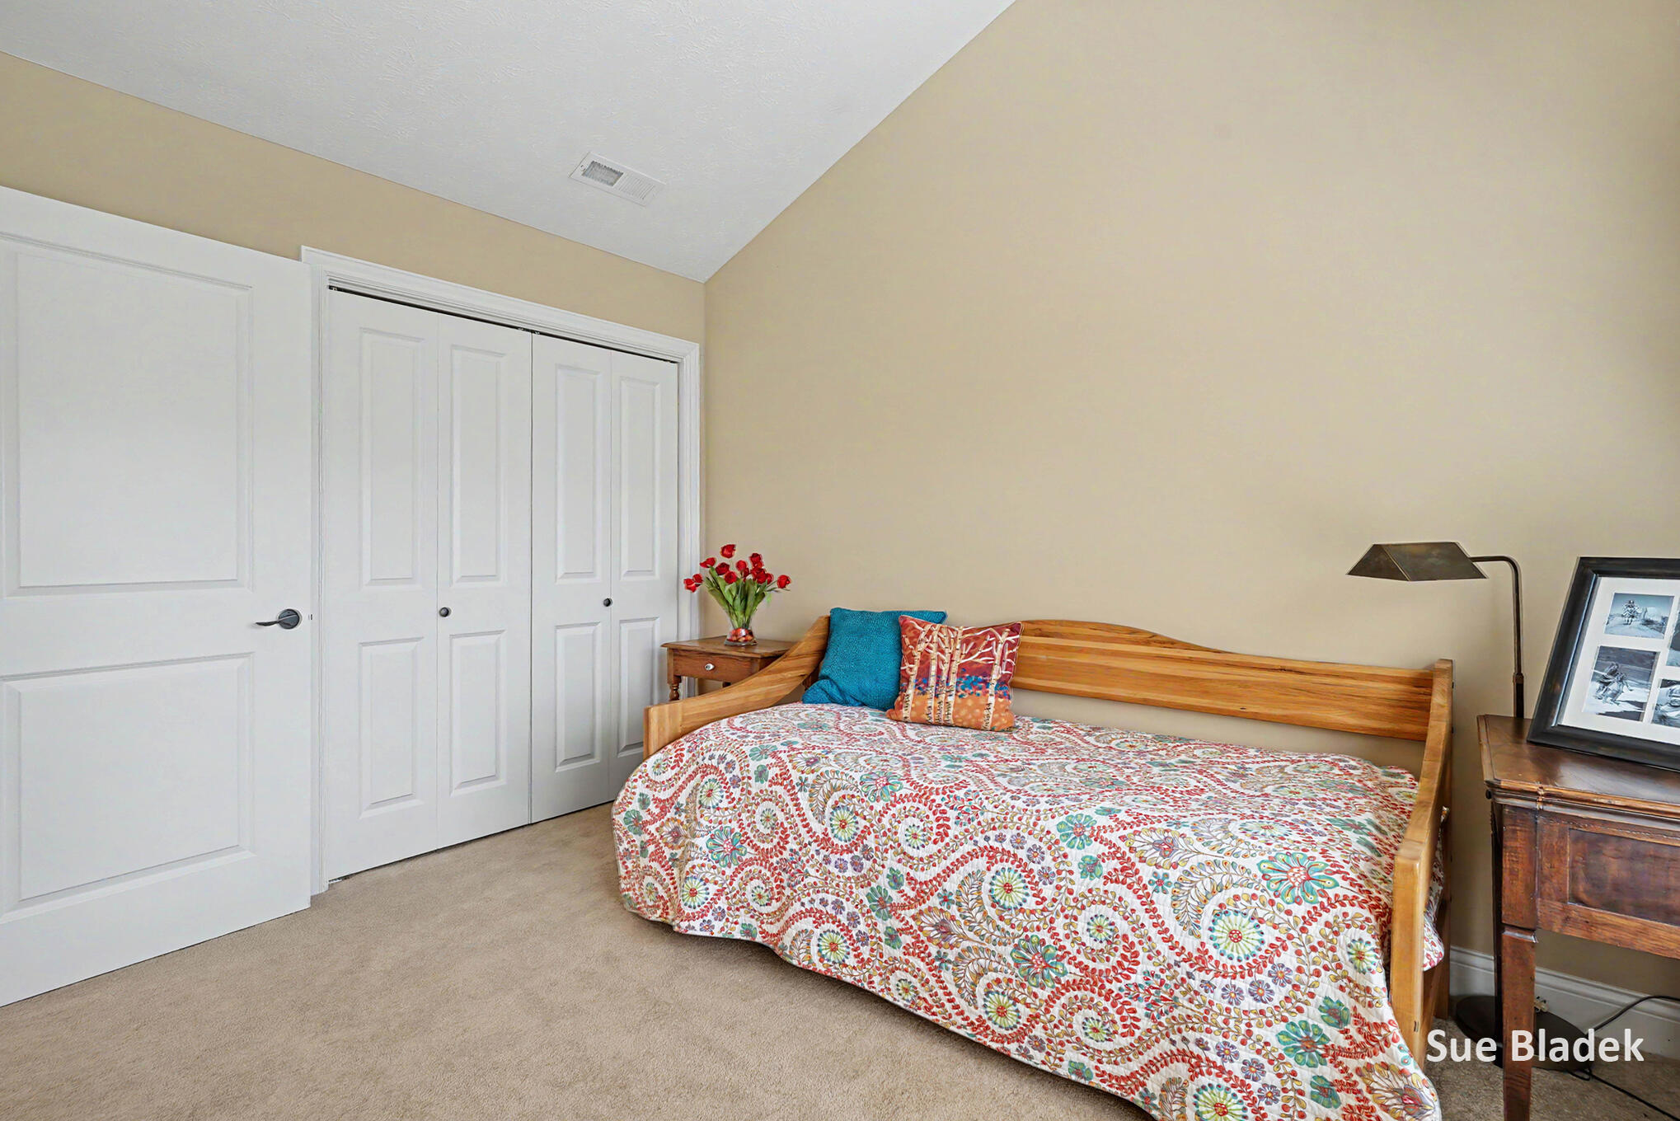
WELCOME to The Villas of Holland, one of Holland's premier condo communities! This Canterbury floor plan offers 1,932 sq ft of true zero-step living with vaulted ceilings, 2 bedrooms, 2 full baths, and a bonus office/flex room. UV-protective treatments on all of the windows help protect your furnishings from sun damage. The vaulted great room centers on a gas fireplace and opens to the dining area, and the sunroom is a showstopper, with an arched window and walls of glass. The kitchen features quartz countertops, stainless steel appliances, an island with bar seating, and additional cabinetry, with a solar tube that fills the space with natural light. There's also a separate laundry room. The primary suite includes a private bath brightened by a second solar tube. The guest bedroom has its own full bath nearby, and the office/flex room is a great bonus space. Storage is not an issue here! You'll find a dedicated storage room inside the home, plus additional storage above the attached garage. The neighborhood has high-speed fiber optic cable through BPW. The garage also has a level 2 electric car wall outlet already installed, one less upgrade if you already own an electric car. Step outside to the oversized patio, great for outdoor living, entertaining, and the ultimate BBQ setup. Villas of Holland residents enjoy a beautiful clubhouse with a fitness room, a pool, and a library, along with paved walking trails nearby. The HOA takes care of the lawn and yard, snow removal to y
Interior Details
1932
2
2
Has Heating:
Yes
Heating Type:
Forced Air With Air Conditioning
Has Cooling:
Yes
Cooling Type:
N/A
Has Fuel:
No
Fuel Type:
N/A
Has Basement:
No
Basement Type:
N/A
Has Flooring:
No
Flooring Type:
N/A
Has Fireplace:
Yes
Fireplace Type:
N/A
Property Details
1105387
No
No
Type:
N/A
Location:
N/A
Status:
N/A
Number of Spaces:
N/A
N/A
N/A
N/A
N/A
N/A
N/A
N/A
Construction Details
Condo/apartment
N/A
N/A
N/A
N/A
Tax History
Year
Amount
Land
Improvement
Percent Change
Assessment
2020
$5,901
$0
$0
--%
$150,900
2018
$5,601
$0
$0
--%
$140,000
2018
$5,601
$0
$0
--%
$131,100
2016
$4,068
$0
$0
--%
$131,100
2016
$4,068
$0
$0
--%
$97,400

Average Home Price in 49423
Nearby Properties
Zip Code
Price
Bed
Bath
Sqft
Lot
Sold Date
$602,911
$602,911
3 Beds
2 Baths
1,939 Sqft
1,105,387 Lot (sqft)
Sold 07/01/2026
$532,678
$532,678
3 Beds
2 Baths
1,939 Sqft
1,105,387 Lot (sqft)
Sold 10/26/2026
$550,000
$550,000
2 Beds
2 Baths
1,932 Sqft
1,105,387 Lot (sqft)
Sold 10/23/2026
$455,000
$455,000
2 Beds
2 Baths
1,796 Sqft
1,105,387 Lot (sqft)
Sold 07/10/2025
$592,851
$592,851
2 Beds
2 Baths
1,939 Sqft
1,105,387 Lot (sqft)
Sold 10/26/2026
$535,130
$535,130
2 Beds
2 Baths
1,939 Sqft
1,105,387 Lot (sqft)
Sold 10/26/2026
$449,000
$449,000
3 Beds
2 Baths
1,996 Sqft
1,105,387 Lot (sqft)
Sold 09/29/2026