
Member Features
Find Real Estate Bargain!
Full foreclosure details
Home value, equity and ownership info
Find homes priced below market
Get full access with a FREE Account
Already a member?
$359,000
Listing Price2beds
2.5baths
1,834sqft
68,825sqft lot
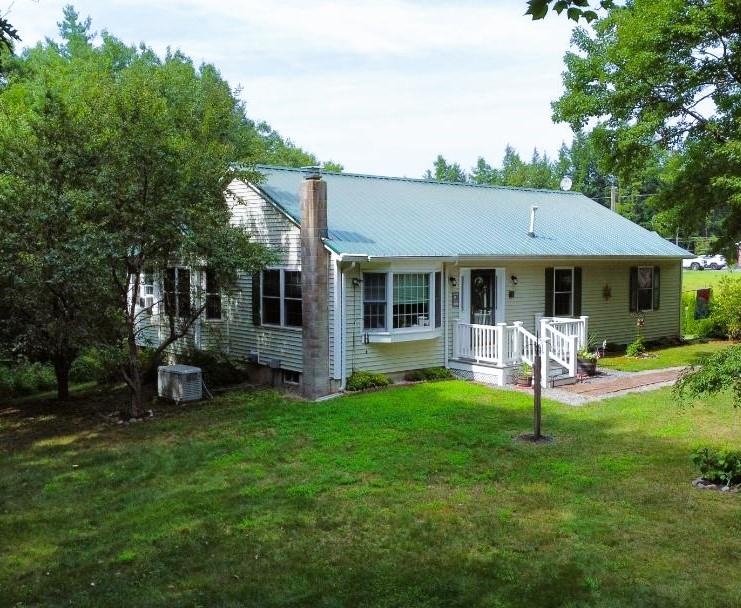
18 Riverview Dr, Franklin, NH 03235
Member Features
Find Real Estate Bargain!
Full foreclosure details
Home value, equity and ownership info
Find homes priced below market
Get full access with a FREE Account
Already a member?
For Sale
Off Market
Home type
Price / sqft
Year built
Home Details
The home showcases meticulously maintained hardwood floors. 2 bedrooms, with a 3rd possible bedroom that is currently used as an office. A two-car under garage provides convenient shelter for your vehicles, while the private backyard, complete with a relaxing sunroom and deck, offers an idyllic outdoor retreat. Additional room in basement with wet bar/sink with a half bath and direct access to the garage. There is a secondary heat source wood stove in the basement, but with the whole house generator, so you'll never be without power. Access to the Pemigewasset River is shared with only the residents on Riverview Drive. Great spot to soak up the rest of summer and enjoy the views in the fall. **Agents see non-public remarks
Interior Details
1834
2
2.5
Has Heating:
Yes
Heating Type:
Hot Water
Has Cooling:
Yes
Cooling Type:
N/A
Has Fuel:
Yes
Fuel Type:
Gas
Has Basement:
No
Basement Type:
Full
Has Flooring:
No
Flooring Type:
N/A
Has Fireplace:
Yes
Fireplace Type:
N/A
Property Details
68825
No
No
Type:
Garage, Basement
Location:
N/A
Status:
N/A
Number of Spaces:
2
N/A
N/A
N/A
N/A
N/A
N/A
N/A
Construction Details
Mobile Home
Aluminum/vinyl
N/A
Gable
Metal
Tax History
Year
Amount
Land
Improvement
Percent Change
Assessment
2020
$3,419
$54,100
$95,600
--%
$149,700
2019
$3,299
$54,100
$92,700
--%
$146,800
2018
$3,224
$54,100
$92,700
--%
$146,800
2017
$3,374
$37,200
$94,800
--%
$132,000
2016
$3,330
$37,200
$94,800
--%
$132,000
2011
$2,989
$37,200
$101,700
--%
$138,900

Average Home Price in 03235
Nearby Properties
Zip Code
Price
Bed
Bath
Sqft
Lot
Sold Date
$--
3 Beds
2 Baths
1,696 Sqft
0 Lot (sqft)
Sold 10/05/2026
$359,000
$359,000
2 Beds
2.5 Baths
1,834 Sqft
68,825 Lot (sqft)
Sold 09/29/2026





