Member Features
Find Real Estate Bargain!
Full foreclosure details
Home value, equity and ownership info
Find homes priced below market
Get full access with a FREE Account
Already a member?
$495,000
Listing Price3beds
1.5baths
1,990sqft
10,019sqft lot
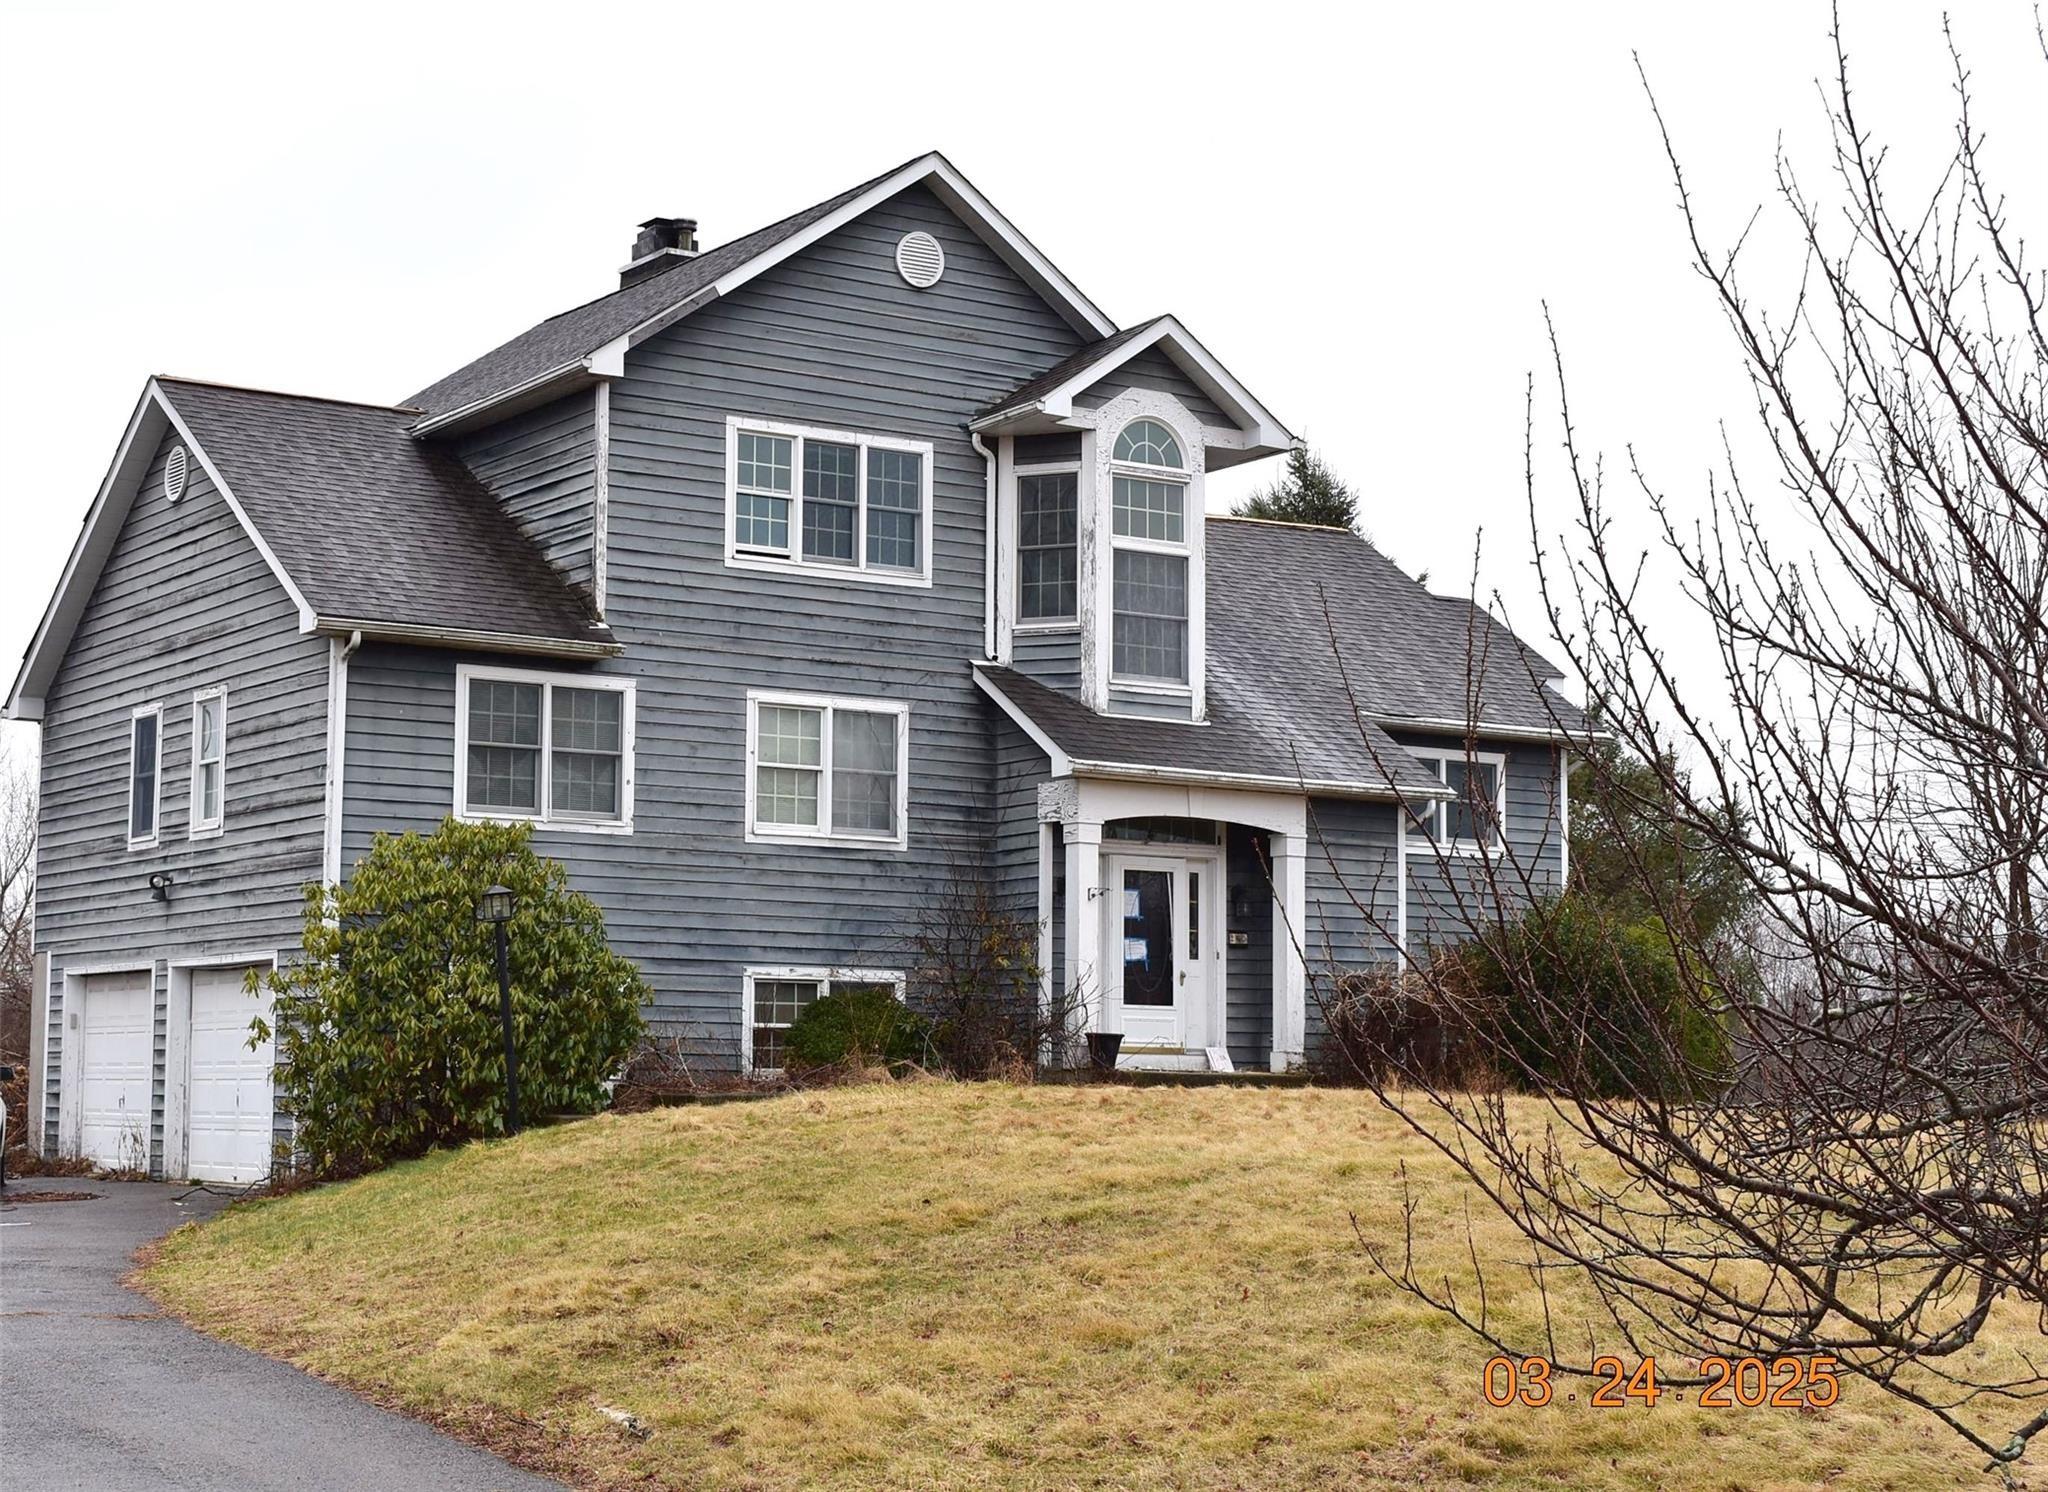
125 Riverview Dr, Fishkill, NY 12524
Member Features
Find Real Estate Bargain!
Full foreclosure details
Home value, equity and ownership info
Find homes priced below market
Get full access with a FREE Account
Already a member?
For Sale
Pending
Off Market
Home type
Price / sqft
Year built
Home Details
Welcome to 125 Riverview Drive in Fishkill, a 3-bedroom, 1.5-bath raised ranch in the Wappingers Central School District.nSet on 0.23 acres, this home offers a flexible layout with two kitchens, including a permitted kitchen on the lower level-creating additional options for everyday living, entertaining, or extended household needs. Outside, a 16' x 25' backyard pool creates a private space to relax, entertain, and enjoy Hudson Valley summers at home. The property also includes two sheds-one measuring 12' x 20' and another 8' x 6'-providing plenty of additional storage for outdoor equipment, tools, seasonal items, and more.nThe Fishkill location offers a balance that can be hard to find in the Hudson Valley: convenience without being directly in the middle of the activity. Schools serving the area are just minutes away, offering easy accessibility while the home remains tucked into a residential setting away from the immediate noise and traffic of a school campus.nEnjoy convenient access to Route 9 and I-84, along with shopping, dining, recreation, and nearby Beacon, where you'll find Main Street, Metro-North service, Dia Beacon, and access to the Hudson Highlands.nFor buyers looking to enjoy the Hudson Valley without giving up convenient access to transportation, schools, shopping, and surrounding communities, 125 Riverview Drive offers an opportunity to make Fishkill home.
Interior Details
1990
3
1.5
Has Heating:
Yes
Heating Type:
Yes
Has Cooling:
Yes
Cooling Type:
Central
Has Fuel:
Yes
Fuel Type:
Gas
Has Basement:
No
Basement Type:
Full
Has Flooring:
No
Flooring Type:
N/A
Has Fireplace:
Yes
Fireplace Type:
N/A
Property Details
10019
Yes
Yes
Type:
Garage, Basement
Location:
N/A
Status:
N/A
Number of Spaces:
1
No
No
No
No
Yes
No
No
Construction Details
Raised Ranch
Wood
N/A
N/A
Asphalt
Tax History
Year
Amount
Land
Improvement
Percent Change
Assessment
2020
$5,279
$63,700
$211,000
--%
$274,700
2018
$5,008
$63,700
$203,000
--%
$266,700
2017
$5,539
$63,700
$193,300
--%
$257,000
2016
$5,511
$63,700
$193,300
--%
$257,000
2015
$5,508
$80,000
$177,000
--%
$257,000
2013
$5,024
$80,000
$163,400
--%
$243,400
2011
$4,481
$105,300
$155,300
--%
$260,600

Average Home Price in 12524
Nearby Properties
Zip Code
Price
Bed
Bath
Sqft
Lot
Sold Date
$569,000
$569,000
5 Beds
3 Baths
1,732 Sqft
10,890 Lot (sqft)
Sold 09/29/2026
$449,999
$449,999
3 Beds
3.5 Baths
1,916 Sqft
30,056 Lot (sqft)
Sold 07/10/2025
$539,154
$539,154
3 Beds
2 Baths
1,914 Sqft
20,038 Lot (sqft)
Sold 10/27/2026
$525,000
$525,000
3 Beds
2 Baths
1,792 Sqft
12,632 Lot (sqft)
Sold 09/29/2026
$571,153
$571,153
3 Beds
1.5 Baths
1,750 Sqft
10,454 Lot (sqft)
Sold 10/26/2026
$549,000
$549,000
3 Beds
3 Baths
2,206 Sqft
20,473 Lot (sqft)
Sold 10/27/2026
$450,000
$450,000
3 Beds
2 Baths
1,710 Sqft
13,939 Lot (sqft)
Sold 10/13/2026