Member Features
Find Real Estate Bargain!
Full foreclosure details
Home value, equity and ownership info
Find homes priced below market
Get full access with a FREE Account
Already a member?
$650,000
Listing Price4beds
2.5baths
2,777sqft
46,609sqft lot
115 Riverview Dr, Dawsonville, GA 30534
Member Features
Find Real Estate Bargain!
Full foreclosure details
Home value, equity and ownership info
Find homes priced below market
Get full access with a FREE Account
Already a member?
For Sale
Off Market
Home type
Price / sqft
Year built
Home Details
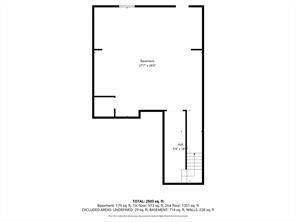
BRAND NEW ROOF WITH WARRANTY AS OF JULY 2026! Welcome to 115 Riverview Drive in Dawsonville, Georgia-a spacious 4-bedroom, 3.5-bath home with a fully finished basement, offering a perfect blend of comfort, functionality, and thoughtful upgrades. Situated on a large 1+ acre corner lot, this property provides both privacy and room to enjoy the outdoors. Inside, you'll find a bright and inviting layout featuring white cabinetry, granite countertops, and an eat-in kitchen that's ideal for everyday living and casual gatherings. A formal dining area provides the perfect space for hosting family dinners or entertaining guests. This home is designed with efficiency and convenience in mind, featuring a tankless water heater, a new furnace, central vacuum system, and a comprehensive alarm system covering all floors-including the basement-for added peace of mind. Additionally, nine new windows enhance both energy efficiency and natural light throughout the home. The fully finished basement expands the home's living space and offers incredible versatility-perfect for a media room, home gym, guest suite, or extended living area. Step outside to enjoy the backyard, complete with an additional storage building, providing extra space for tools, hobbies, or seasonal items. With its spacious layout, modern updates, and enhanced features, this home offers the perfect combination of style, comfort, security, and versatility for modern living.
Interior Details
2777
4
2.5
Has Heating:
Yes
Heating Type:
Central
Has Cooling:
Yes
Cooling Type:
Central
Has Fuel:
No
Fuel Type:
N/A
Has Basement:
No
Basement Type:
Unfinished
Has Flooring:
No
Flooring Type:
Hardwood
Has Fireplace:
Yes
Fireplace Type:
N/A
Property Details
46609
No
No
Type:
N/A
Location:
N/A
Status:
N/A
Number of Spaces:
N/A
No
No
No
No
No
No
No
Construction Details
N/A
Fiber Cement Siding (hardi-board/hardi-plank)
N/A
Hip
Composition Shingle
Tax History
Year
Amount
Land
Improvement
Percent Change
Assessment
2020
$638
$20,000
$113,300
--%
$133,300
2019
$594
$20,000
$111,020
--%
$131,020
2018
$597
$20,000
$111,020
--%
$131,020
2017
$1,051
$20,000
$100,959
--%
$120,959
2016
$866
$16,000
$97,218
--%
$113,218
2014
$397
$13,600
$79,046
--%
$92,646
0
$0
$11,200
$65,397
--%
$76,597
2012
$1,597
$11,200
$71,766
--%
$82,966

Average Home Price in 30534
Nearby Properties
Zip Code
Price
Bed
Bath
Sqft
Lot
Sold Date
$675,000
5 Beds
4 Baths
2,918 Sqft
44,431 Lot (sqft)
Sold 11/02/2026
$510,050
3 Beds
2.5 Baths
2,369 Sqft
27,443 Lot (sqft)
Sold 10/26/2026
$925,000
5 Beds
5 Baths
2,992 Sqft
47,045 Lot (sqft)
Sold 09/29/2026