Member Features
Find Real Estate Bargain!
Full foreclosure details
Home value, equity and ownership info
Find homes priced below market
Get full access with a FREE Account
Already a member?
$389,950
Listing Price3beds
2.5baths
1,584sqft
3,528sqft lot
5600 Riverside Heights Way, Richmond, VA 23225
Member Features
Find Real Estate Bargain!
Full foreclosure details
Home value, equity and ownership info
Find homes priced below market
Get full access with a FREE Account
Already a member?
For Sale
Off Market
Home type
Price / sqft
Year built
Home Details
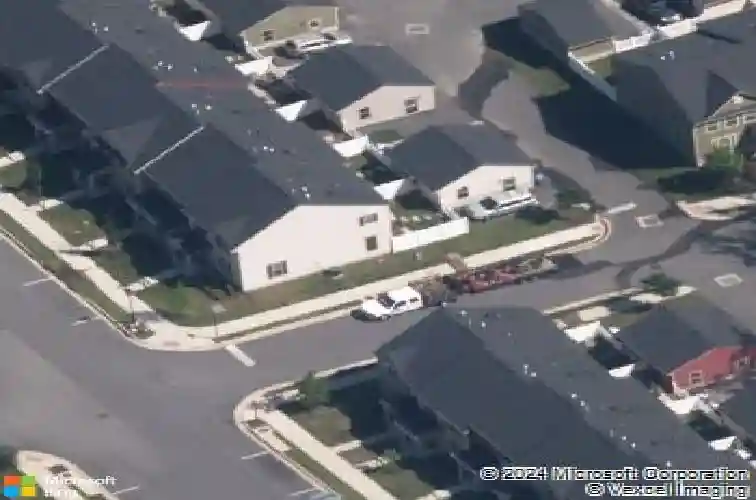
PRICE IMPROVEMENT & SELLERS WILLING TO PROVIDE $2500 TOWARD PURCHASERS CLOSING COSTS! Welcome to 5600 Riverside Heights Way! This low-maintenance end-unit townhome is just a stones throw away from everything that you could need and want in the Forest Hill area of RVA, including the James River/James River Park system and several of RVA favorites, such as Veil Brewing Co, Blanchard's Coffee Co, and Little Nickel! The Riverside Heights neighborhood is a hidden gem because it offers quiet streets and tons of living space all in a lucrative and buzzing area! This home has been very well maintained and updated and is ready for it's new owners to enjoy fun and easy living! The main level of the home provides tall ceilings and an open layout for easy flow between the living room, dining space, and eat-in kitchen...perfect for any occasion! Upstairs you will find a very attractive large primary bedroom with a tray ceiling for added detail, a huge walk-in closet, and an en-suite full bathroom with double vanity and tiled shower. The second floor is complete with 2 additional bedrooms and the laundry room. If you need some space for your gardening hobby or just some peace in quiet to enjoy the Virginia weather, the back yard is the perfect space for you! The detached garage provides plenty of space to park (on-street parking is never an issue too!) and/or tons of storage for all of your holiday/seasonal/personal storage needs! This end unit townhome really offers it all, from low maint
Interior Details
1584
3
2.5
Has Heating:
Yes
Heating Type:
Heat Pump
Has Cooling:
Yes
Cooling Type:
Central
Has Fuel:
No
Fuel Type:
N/A
Has Basement:
No
Basement Type:
No Basement
Has Flooring:
No
Flooring Type:
Carpet
Has Fireplace:
Yes
Fireplace Type:
N/A
Property Details
3528
No
No
Type:
N/A
Location:
N/A
Status:
N/A
Number of Spaces:
N/A
No
No
No
No
No
No
No
Construction Details
N/A
Aluminum/vinyl
N/A
Gable
Composition Shingle
Tax History
Year
Amount
Land
Improvement
Percent Change
Assessment
2020
$3,552
$80,000
$222,000
--%
$302,000
2020
$3,552
$50,000
$246,000
--%
$296,000
2018
$3,072
$50,000
$206,000
--%
$256,000
2018
$3,072
$50,000
$206,000
--%
$256,000
2016
$600
$50,000
$0
--%
$50,000

Average Home Price in 23225
Nearby Properties
Zip Code
Price
Bed
Bath
Sqft
Lot
Sold Date
$449,849
$449,849
4 Beds
2.5 Baths
1,370 Sqft
10,759 Lot (sqft)
Sold 10/07/2026
$249,830
$249,830
-- Beds
1 Baths
1,535 Sqft
12,371 Lot (sqft)
Sold 09/05/2026
$718,195
$718,195
3 Beds
2.5 Baths
1,393 Sqft
11,082 Lot (sqft)
Sold 06/23/2026
$675,000
$675,000
3 Beds
3 Baths
1,801 Sqft
13,504 Lot (sqft)
Sold 10/26/2026
$399,950
4 Beds
2 Baths
1,664 Sqft
10,934 Lot (sqft)
Sold 10/26/2026
$409,660
3 Beds
1.5 Baths
1,396 Sqft
15,682 Lot (sqft)
Sold 10/26/2026
$375,000
$375,000
3 Beds
1.5 Baths
1,375 Sqft
16,858 Lot (sqft)
Sold 10/26/2026
$499,769
$499,769
-- Beds
1.5 Baths
1,540 Sqft
13,852 Lot (sqft)
Sold 10/26/2026
$397,341
$397,341
3 Beds
1.5 Baths
1,403 Sqft
10,977 Lot (sqft)
Sold 08/25/2026