
Member Features
Find Real Estate Bargain!
Full foreclosure details
Home value, equity and ownership info
Find homes priced below market
Get full access with a FREE Account
Already a member?
$445,000
Listing Price4beds
4baths
2,509sqft
8,407sqft lot
18739 Riverside Glen Dr, Macomb, MI 48044
Member Features
Find Real Estate Bargain!
Full foreclosure details
Home value, equity and ownership info
Find homes priced below market
Get full access with a FREE Account
Already a member?
For Sale
Off Market
Home type
Price / sqft
Year built
Home Details
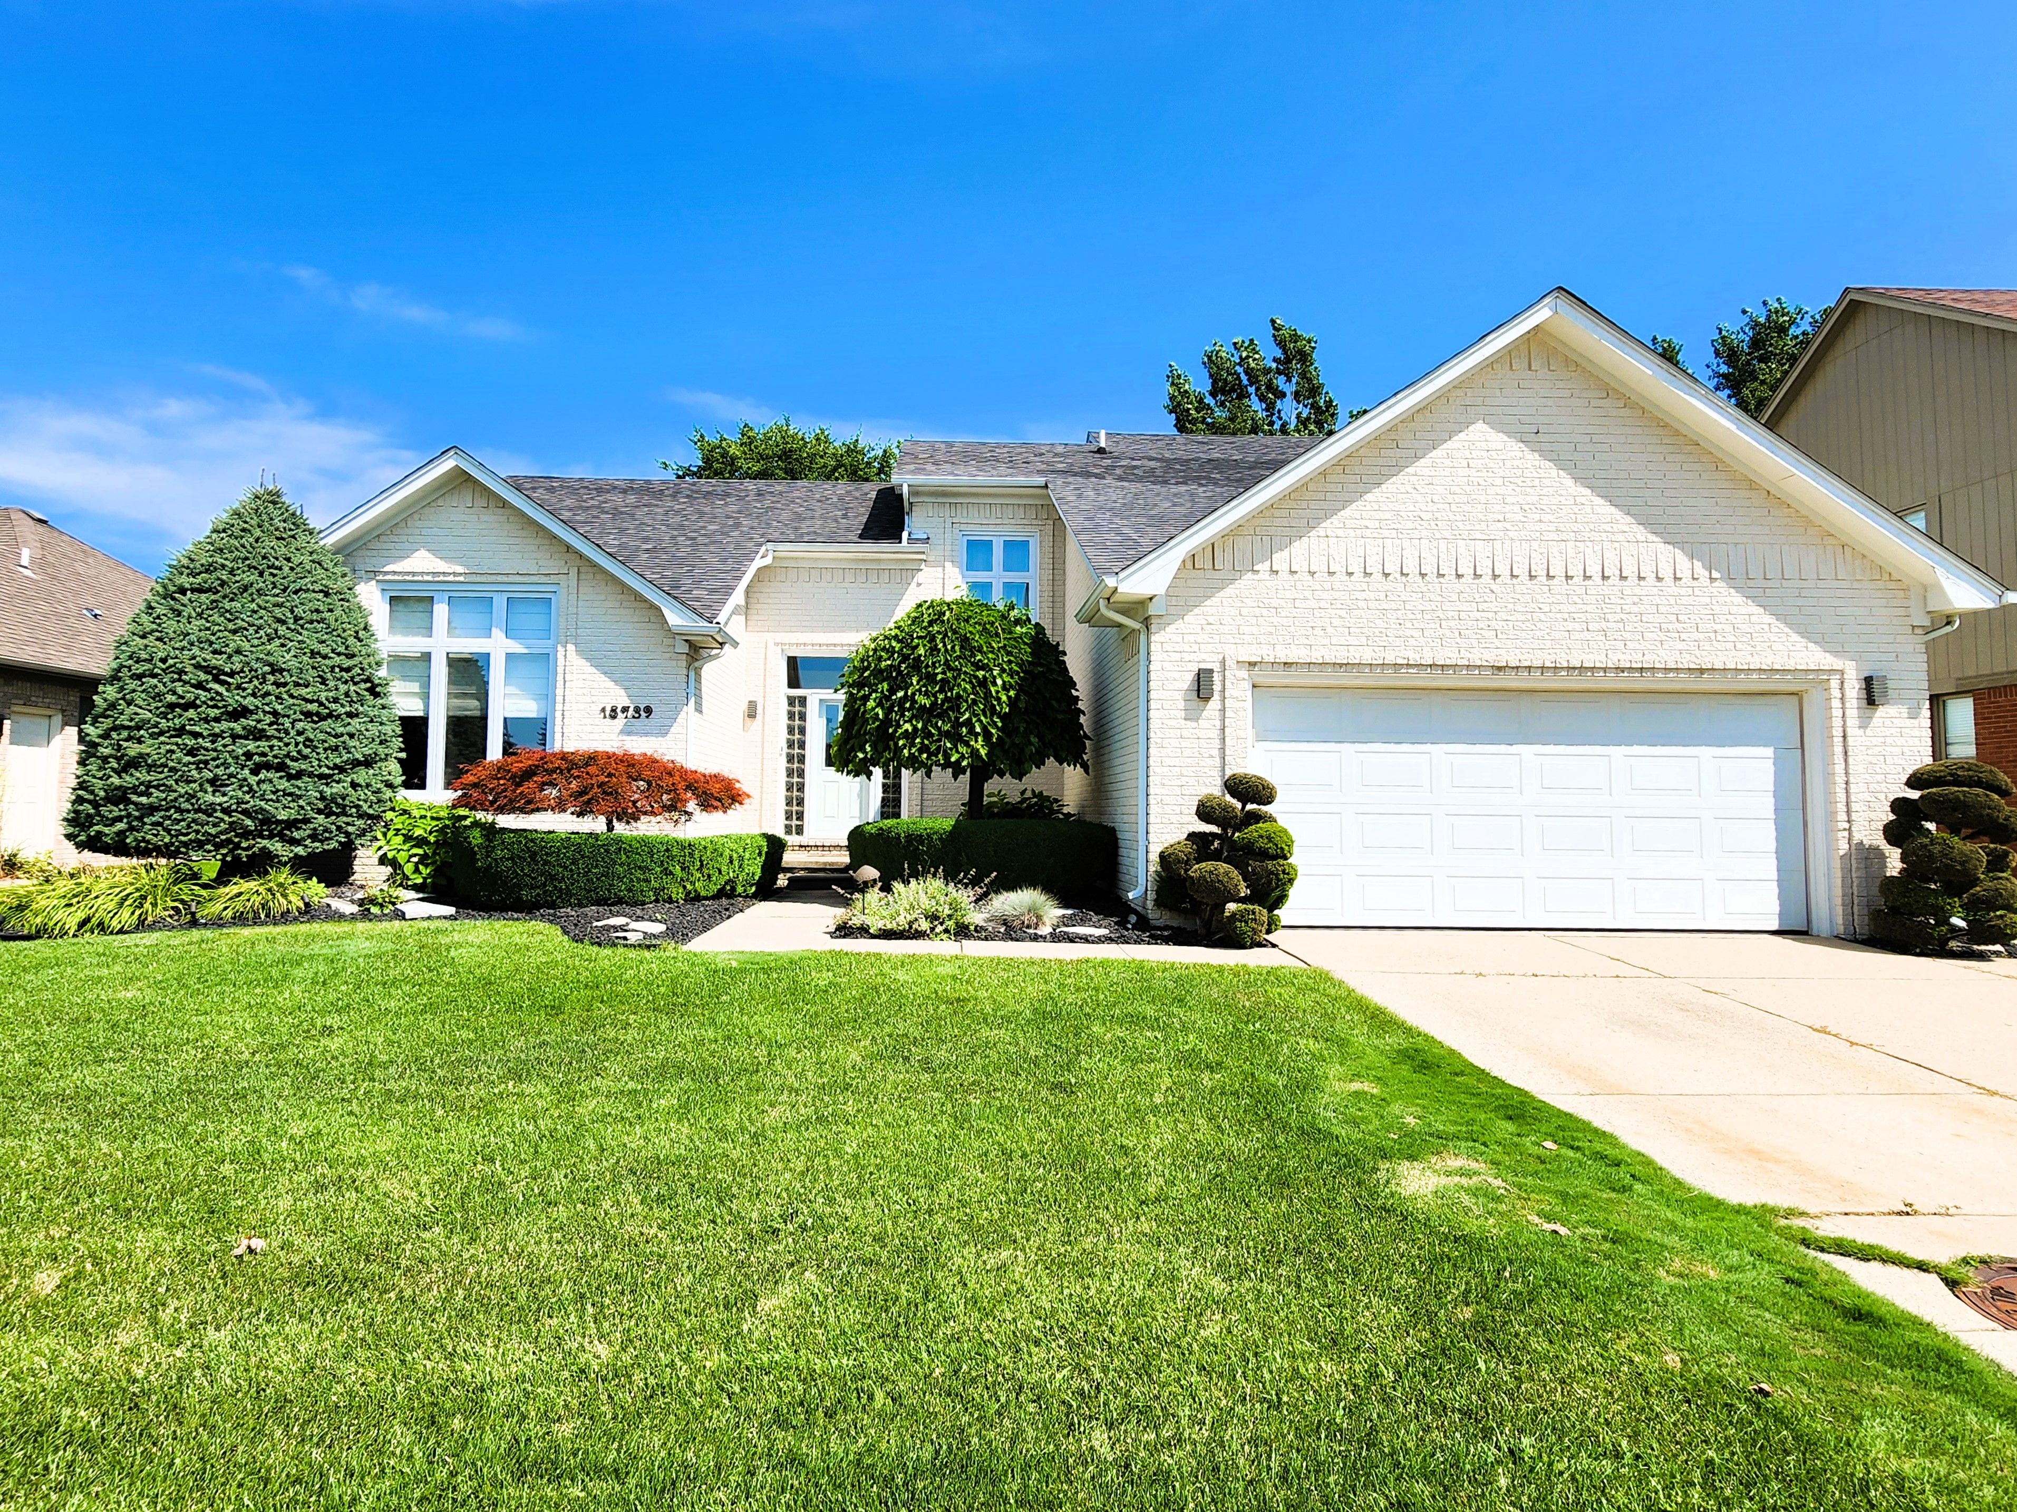
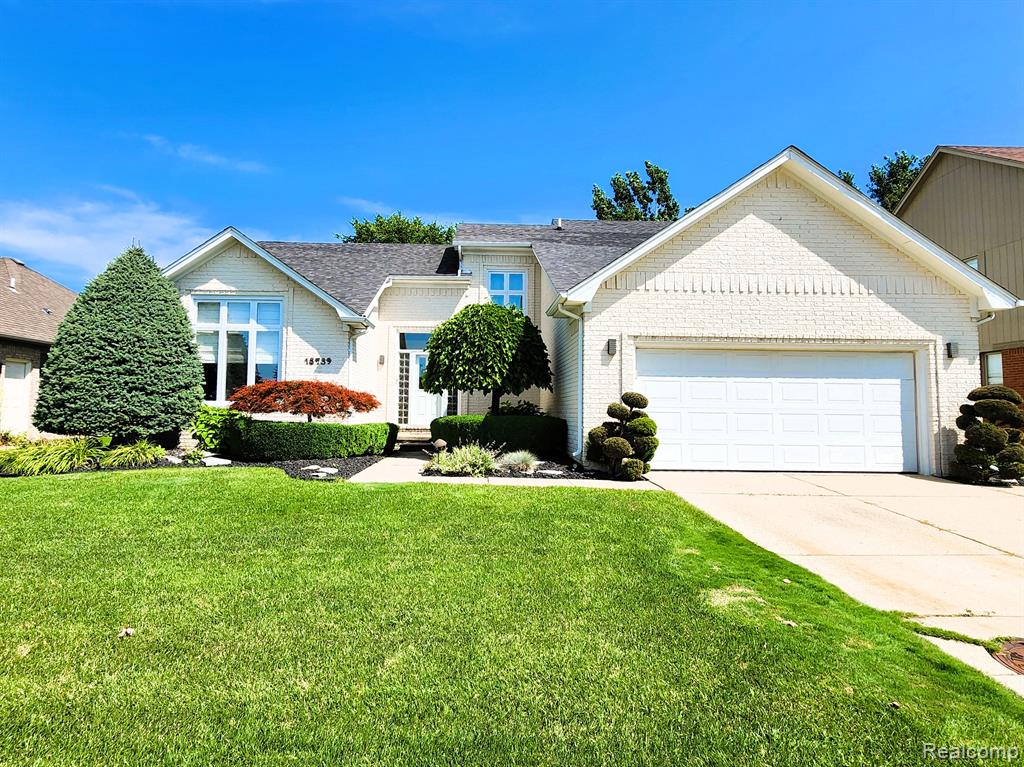
***WOW!! 20k below appraised value!*** 2024 updates include new roof and updated chimney, new sump pump, HVAC 2 years old. Welcome to the highly desirable Riverside Glen Subdivision community with excellent accessibility to tons of shopping, restaurants and bars up and down Hall Road, and just minutes away from The Mall at Partridge Creek! One of the amenities available to all residents of Riverside Glen is the private park located within the subdivision. Blue Heron Park is available for all residents to enjoy year-round. Not only is this a prime location, but this beautiful home also has many desirable features which includes a bright and open floor plan with tons of natural light, a first-floor primary bedroom suite with two walk-in closets, first floor laundry, a nicely finished basement with tons of storage. Not to mention exterior features, the serene patio is not just an outdoor space; it's a welcoming retreat that brings together the best of nature and comfort, perfect for relaxation and entertainment. Schedule your private tour today! Exclusions: Primary bedroom television mount, basement television mount.
Interior Details
2509
4
4
Has Heating:
Yes
Heating Type:
Forced Air With Air Conditioning
Has Cooling:
Yes
Cooling Type:
N/A
Has Fuel:
No
Fuel Type:
N/A
Has Basement:
No
Basement Type:
Basement (unspecified)
Has Flooring:
No
Flooring Type:
N/A
Has Fireplace:
Yes
Fireplace Type:
N/A
Property Details
8407
No
No
Type:
N/A
Location:
N/A
Status:
N/A
Number of Spaces:
N/A
N/A
N/A
N/A
N/A
N/A
N/A
N/A
Construction Details
Split Level
Brick
N/A
N/A
N/A
Tax History
Year
Amount
Land
Improvement
Percent Change
Assessment
2019
$4,597
$0
$0
--%
$154,600
2019
$4,597
$0
$0
--%
$146,800
2018
$3,600
$0
$0
--%
$135,400
2017
$3,527
$0
$0
--%
$133,760
2016
$3,345
$0
$0
--%
$127,640
2014
$3,301
$0
$0
--%
$113,830
2013
$3,057
$0
$0
--%
$110,310
2012
$2,989
$0
$0
--%
$105,010

Average Home Price in 48044
Nearby Properties
Zip Code
Price
Bed
Bath
Sqft
Lot
Sold Date
$572,497
$572,497
4 Beds
2.5 Baths
2,871 Sqft
9,670 Lot (sqft)
Sold 09/10/2026
$586,654
-- Beds
1 Baths
2,870 Sqft
8,407 Lot (sqft)
Sold 10/26/2026
$399,950
$399,950
3 Beds
3 Baths
2,261 Sqft
9,540 Lot (sqft)
Sold 10/12/2026
$447,854
$447,854
4 Beds
2.5 Baths
2,654 Sqft
7,231 Lot (sqft)
Sold 10/27/2026
$445,000
4 Beds
4 Baths
2,509 Sqft
8,407 Lot (sqft)
Sold 09/29/2026
$544,045
$544,045
3 Beds
2.5 Baths
2,519 Sqft
9,583 Lot (sqft)
Sold 10/26/2026
$599,900
4 Beds
3 Baths
2,770 Sqft
8,407 Lot (sqft)
Sold 10/13/2026
$369,990
$369,990
4 Beds
3 Baths
2,166 Sqft
7,667 Lot (sqft)
Sold 09/29/2026




