
Member Features
Find Real Estate Bargain!
Full foreclosure details
Home value, equity and ownership info
Find homes priced below market
Get full access with a FREE Account
Already a member?
$375,000
Listing Price3beds
2baths
2,264sqft
73,616sqft lot
2144 Riverside Dr, Vassalboro, ME 04989
Member Features
Find Real Estate Bargain!
Full foreclosure details
Home value, equity and ownership info
Find homes priced below market
Get full access with a FREE Account
Already a member?
For Sale
Off Market
Home type
Price / sqft
Year built
Home Details
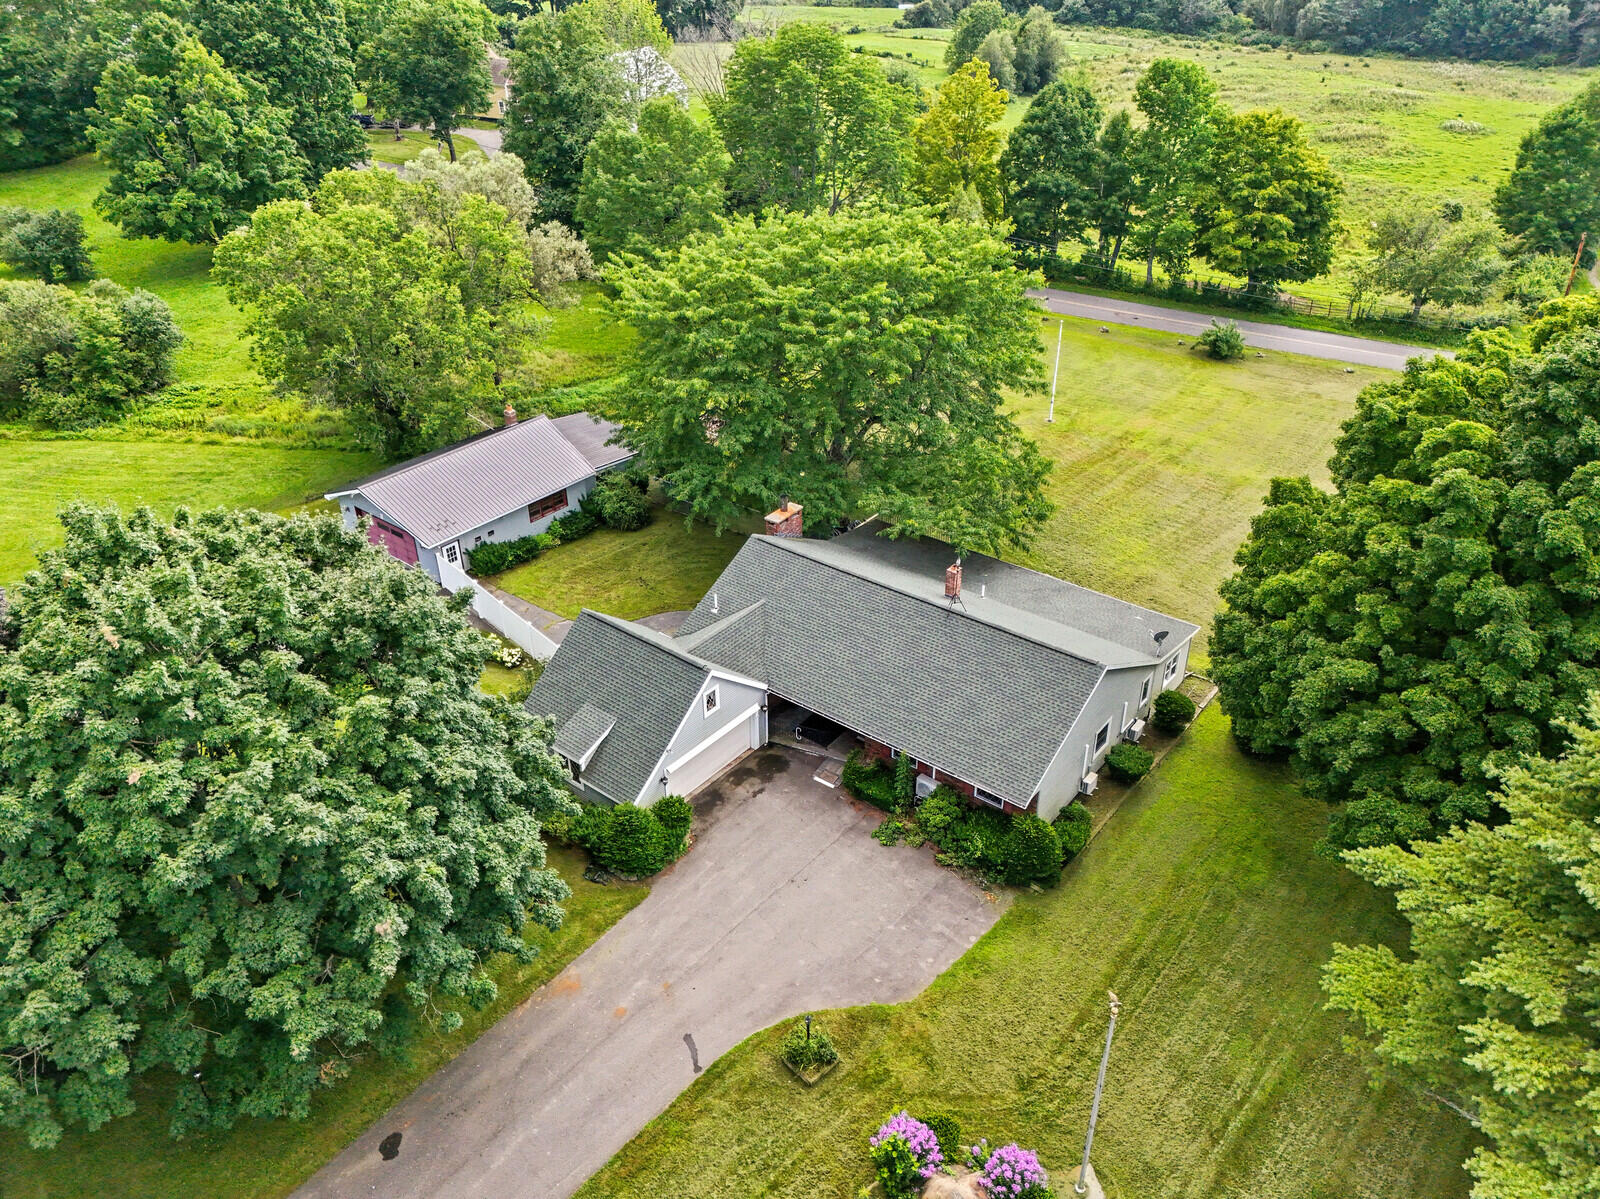
Welcome to this sprawling ranch-style home, offering 2, 200 square feet of comfortable living space situated on 1.61 picturesque acres. The bright, white kitchen provides ample counter space and cabinetry for all your culinary needs. The heart of the home is the expansive living room, complete with a cozy woodstove, perfect for those chilly evenings. Adjacent to the living room, you'll find a versatile bonus room equipped with a heat pump and office area, which leads to the rear deckideal for entertaining or enjoying the serene outdoors. The center entry invites you into the home; which features 3 spacious bedrooms, full bath with laundry, and a half bath conveniently located in the breezeway from the attached 2-car garage ensure comfort and functionality. For those with entrepreneurial aspirations or a need for extra storage, the detached garage offers an excellent opportunity for a home business or workshop. Additionally, the property is equipped with a generator hookup, ensuring peace of mind during power outages.
Interior Details
2264
3
2
Has Heating:
No
Heating Type:
N/A
Has Cooling:
No
Cooling Type:
N/A
Has Fuel:
No
Fuel Type:
N/A
Has Basement:
No
Basement Type:
Full
Has Flooring:
No
Flooring Type:
N/A
Has Fireplace:
Yes
Fireplace Type:
N/A
Property Details
73616
No
No
Type:
N/A
Location:
N/A
Status:
N/A
Number of Spaces:
N/A
N/A
N/A
N/A
N/A
N/A
N/A
N/A
Construction Details
Conventional
Wood Siding
N/A
N/A
Asphalt
Tax History
Year
Amount
Land
Improvement
Percent Change
Assessment
2019
$2,524
$33,100
$128,700
--%
$161,800
2018
$2,500
$33,100
$128,700
--%
$161,800
2017
$2,354
$33,100
$128,700
--%
$161,800
2016
$2,273
$33,100
$128,700
--%
$161,800
2015
$2,217
$33,100
$128,700
--%
$161,800
2013
$2,013
$36,700
$143,000
--%
$179,700
2012
$1,977
$36,700
$143,000
--%
$179,700

Average Home Price in 04989
Nearby Properties
Zip Code
Price
Bed
Bath
Sqft
Lot
Sold Date
$375,000
3 Beds
2 Baths
2,264 Sqft
73,616 Lot (sqft)
Sold 09/29/2026
Calculators
Mortgage
Mortgage Calculator
Details for 2144 RIVERSIDE DR
Property Debt
Foreclosure Contact Details
Similar Homes Nearby

Guides for Riverside Dr

The Augusta, Maine real estate market has seen considerable growth in property values and price per square foot, despite a decrease in sales. Comparisons with neighboring cities suggest diverse market conditions.



