Member Features
Find Real Estate Bargain!
Full foreclosure details
Home value, equity and ownership info
Find homes priced below market
Get full access with a FREE Account
Already a member?
$599,000
Listing Price3beds
3baths
2,359sqft
13,072sqft lot
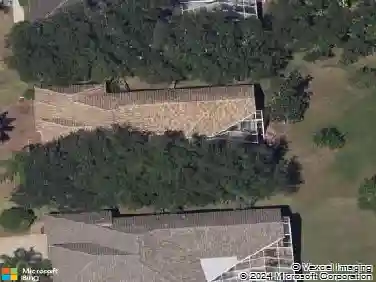
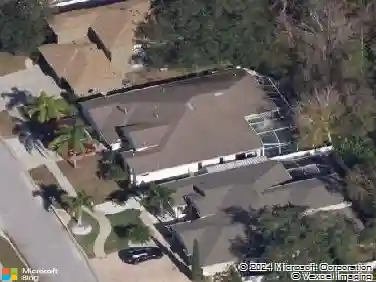
1410 Riverside Dr, Tarpon Springs, FL 34689
Member Features
Find Real Estate Bargain!
Full foreclosure details
Home value, equity and ownership info
Find homes priced below market
Get full access with a FREE Account
Already a member?
For Sale
Off Market
Home type
Price / sqft
Year built
Home Details
Under contract-accepting backup offers. Virtually Staged. Welcome home, this is 1410 Riverside Drive! This beautifully maintained 3-bedroom, 3-bath pool home in the desirable Sunset Hills Country Club community of Tarpon Springs! Offering 2,359 square feet of living space on an oversized .30-acre lot, this home combines generous living spaces, thoughtful updates, and an unbeatable location just minutes from everything Tarpon Springs has to offer.nnFrom the moment you step inside, you'll appreciate the bright, open feel created by large windows that fill the home with natural light. The spacious kitchen is truly the heart of the home, featuring granite countertops, stainless steel appliances, abundant cabinetry, a large pantry, and plenty of workspace for everyday living or entertaining. Just off the kitchen are both the formal dining room and the inviting family room, where a beautiful wood-burning fireplace creates the perfect gathering space.nnThe spacious primary suite offers a relaxing retreat with two walk-in closets and an updated ensuite bath featuring dual vanities, an updated shower, newer flooring, lighting, mirrors, and fixtures. Two additional bedrooms and an updated guest bath complete the main living level.nnDownstairs, the versatile bonus room with a full bath provides endless possibilities. Whether you're looking for an in-law suite, guest quarters, home office, game room, media room, or private retreat, this flexible space can easily adapt to your needs.nnSte
Interior Details
2359
3
3
Has Heating:
Yes
Heating Type:
Central
Has Cooling:
Yes
Cooling Type:
Central
Has Fuel:
No
Fuel Type:
N/A
Has Basement:
No
Basement Type:
Full
Has Flooring:
No
Flooring Type:
Carpet
Has Fireplace:
Yes
Fireplace Type:
N/A
Property Details
13072
No
No
Type:
Garage, Attached
Location:
N/A
Status:
N/A
Number of Spaces:
2
No
No
No
No
No
No
No
Construction Details
Custom Design
Aluminum/vinyl
N/A
Gable/hip
Other (not Classified)
Tax History
Year
Amount
Land
Improvement
Percent Change
Assessment
2020
$2,715
$0
$0
--%
$177,750
2019
$2,660
$0
$0
--%
$173,754
2018
$2,624
$0
$0
--%
$170,514
2017
$2,594
$0
$0
--%
$167,007
2016
$2,566
$0
$0
--%
$163,572
2014
$2,591
$0
$0
--%
$161,146
2013
$2,571
$0
$0
--%
$158,765
2012
$3,499
$0
$0
--%
$156,111

Average Home Price in 34689
Nearby Properties
Zip Code
Price
Bed
Bath
Sqft
Lot
Sold Date
$584,965
-- Beds
3.5 Baths
2,178 Sqft
18,439 Lot (sqft)
Sold 09/23/2026
$514,141
3 Beds
2 Baths
2,067 Sqft
10,537 Lot (sqft)
Sold 08/11/2026
$617,637
-- Beds
2 Baths
2,060 Sqft
8,542 Lot (sqft)
Sold 06/10/2026
$599,000
3 Beds
3 Baths
2,359 Sqft
13,072 Lot (sqft)
Sold 10/13/2026
$799,000
3 Beds
3 Baths
2,126 Sqft
8,808 Lot (sqft)
Sold 09/29/2026
$539,900
3 Beds
2 Baths
2,066 Sqft
5,767 Lot (sqft)
Sold 10/13/2026
$679,900
3 Beds
3 Baths
2,398 Sqft
7,819 Lot (sqft)
Sold 10/13/2026
$542,696
4 Beds
3 Baths
2,444 Sqft
26,846 Lot (sqft)
Sold 10/13/2026
$619,000
2 Beds
2 Baths
2,081 Sqft
8,751 Lot (sqft)
Sold 09/29/2026