Member Features
Find Real Estate Bargain!
Full foreclosure details
Home value, equity and ownership info
Find homes priced below market
Get full access with a FREE Account
Already a member?
$633,051
Listing Price4beds
2.5baths
1,920sqft
27,878sqft lot
46 Riverside Dr, South Windsor, CT 06074
Member Features
Find Real Estate Bargain!
Full foreclosure details
Home value, equity and ownership info
Find homes priced below market
Get full access with a FREE Account
Already a member?
For Sale
Home type
Price / sqft
Year built
Home Details
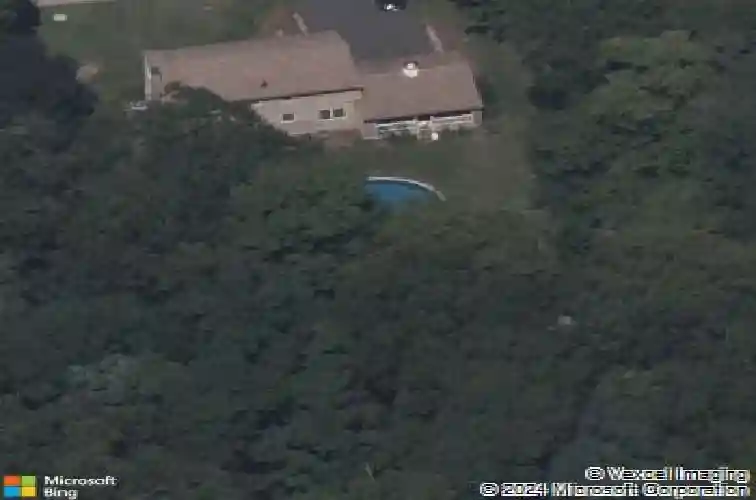
Highly sought after South Windsor neighborhood location for this 4 bed, 2 1/2 bath LaCava colonial home. Pride of ownership abounds with a bright and inviting floor plan. REMODELED kitchen with center island, granite counters, stainless steel appliances, tile backsplash, and beautiful cabinetry. First floor family room with fireplace. Formal living and dining rooms. Extensive hardwood flooring throughout the main level. Upper level includes the primary bedroom with en suite full bath and multiple closets, plus three additional bedrooms and hall full bath. Partially finished lower level with plenty of storage/expansion potential. Huge 24 x 24 covered porch is great for entertaining, or could be potentially converted into finished living space to add 500 sq ft to the home. Porch overlooks PARK-LIKE backyard backing to town-owned wooded open space for added privacy. Architectural roof and thermopane windows. All public utilities with gas heat, new furnace and HWH 2025, central air, whole house Generac generator, and city sewer/water. Situated in the very desirable ELI TERRY ELEMENTARY SCHOOL DISTRICT. Tranquil setting but convenient to Nevers Road Park, community center, Topstone Golf Course, Evergreen Walk, Buckland Mall, Costco, Whole Foods, Club Studio and access to I-84.
Interior Details
1920
4
2.5
Has Heating:
Yes
Heating Type:
Hot Water
Has Cooling:
Yes
Cooling Type:
N/A
Has Fuel:
Yes
Fuel Type:
Gas
Has Basement:
No
Basement Type:
Full
Has Flooring:
No
Flooring Type:
N/A
Has Fireplace:
Yes
Fireplace Type:
N/A
Property Details
27878
No
No
Type:
Garage, Basement
Location:
N/A
Status:
N/A
Number of Spaces:
2
N/A
N/A
N/A
N/A
N/A
N/A
N/A
Construction Details
Colonial
Aluminum/vinyl
N/A
Gable
Shingle
Tax History
Year
Amount
Land
Improvement
Percent Change
Assessment
2020
$7,728
$97,300
$106,700
--%
$204,000
2019
$7,854
$97,300
$106,700
--%
$204,000
2018
$7,685
$97,300
$106,700
--%
$204,000
2017
$7,650
$97,300
$103,600
--%
$200,900
2016
$7,502
$97,300
$103,600
--%
$200,900
2014
$7,134
$97,300
$103,600
--%
$200,900
2012
$7,011
$97,300
$103,600
--%
$200,900

Average Home Price in 06074
Nearby Properties
Zip Code
Price
Bed
Bath
Sqft
Lot
Sold Date
$633,051
4 Beds
2.5 Baths
1,920 Sqft
27,878 Lot (sqft)
Sold 10/13/2026
$599,000
4 Beds
4 Baths
1,980 Sqft
23,522 Lot (sqft)
Sold 10/13/2026
$423,081
3 Beds
2.5 Baths
1,956 Sqft
20,038 Lot (sqft)
Sold 10/13/2026
$636,023
3 Beds
4 Baths
1,756 Sqft
67,518 Lot (sqft)
Sold 10/13/2026
$629,900
4 Beds
3 Baths
2,023 Sqft
41,818 Lot (sqft)
Sold 10/13/2026