
Member Features
Find Real Estate Bargain!
Full foreclosure details
Home value, equity and ownership info
Find homes priced below market
Get full access with a FREE Account
Already a member?
$1,099,000
Listing Price3beds
4baths
4,056sqft
12,197sqft lot
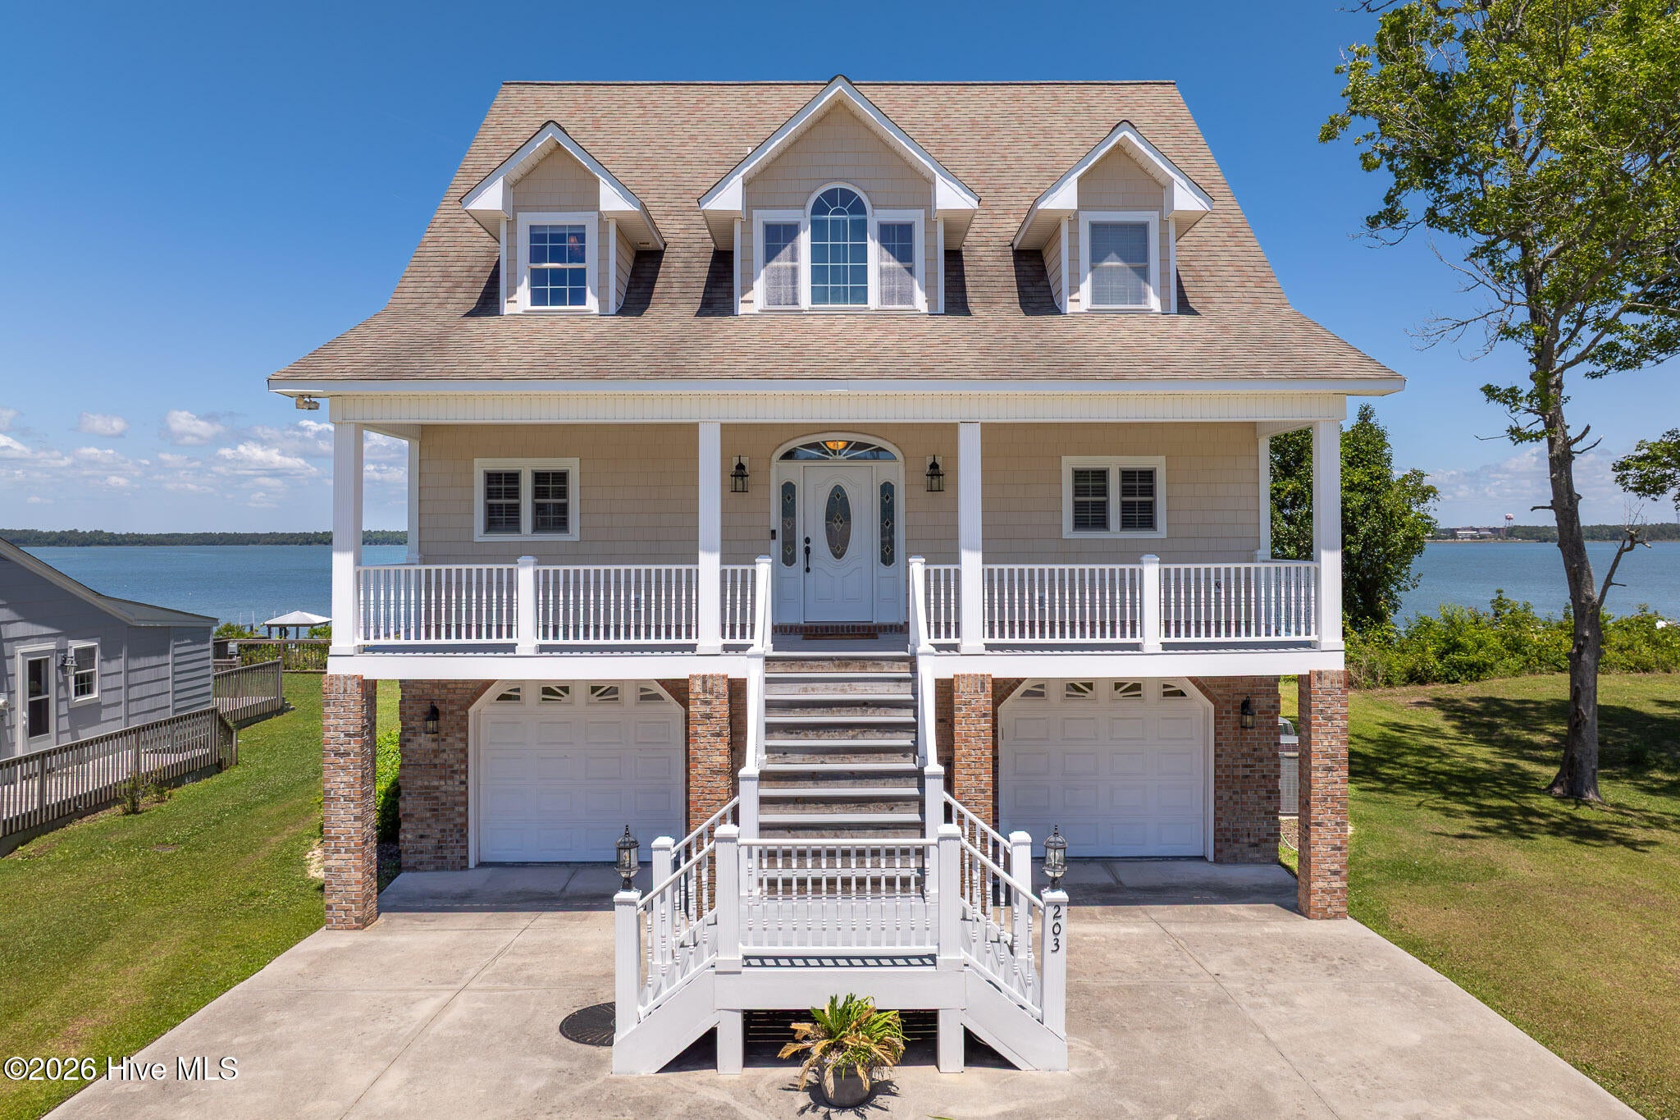
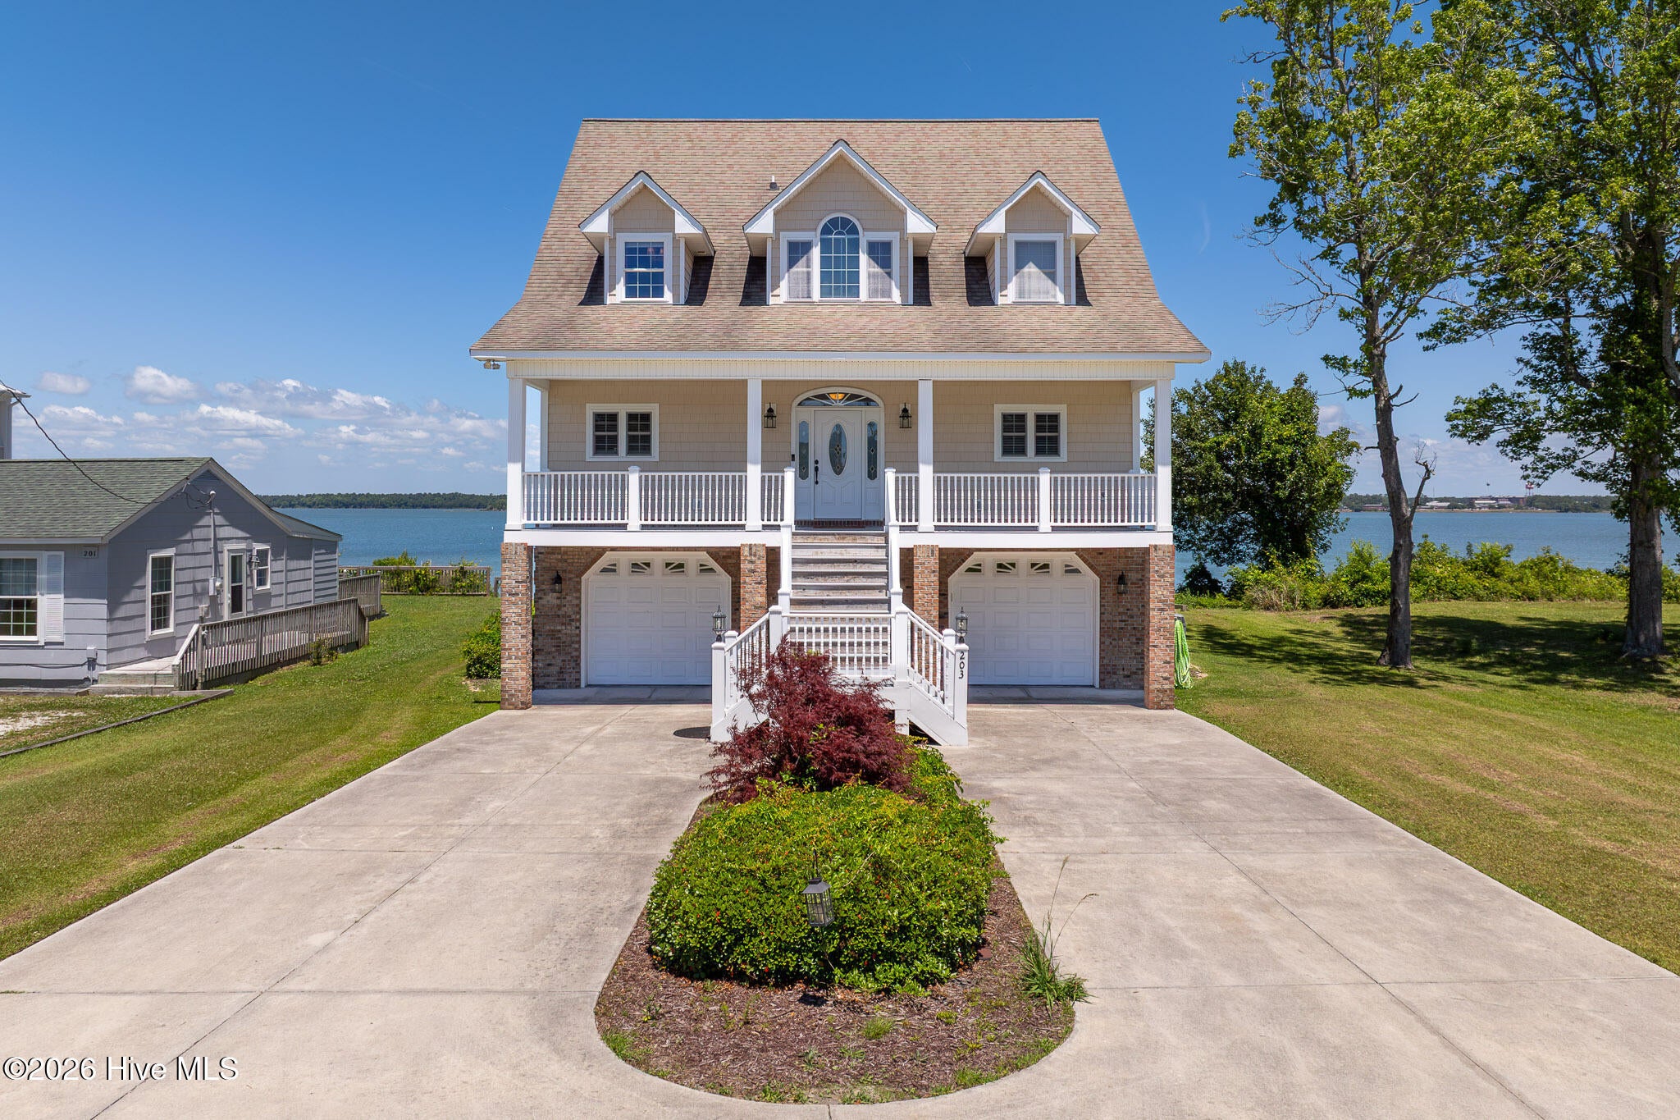
203 Riverside Dr, Sneads Ferry, NC 28460
Member Features
Find Real Estate Bargain!
Full foreclosure details
Home value, equity and ownership info
Find homes priced below market
Get full access with a FREE Account
Already a member?
For Sale
Off Market
Home type
Price / sqft
Year built
Home Details
Nestled along the shores of the New River in the growing waterfront community of Sneads Ferry, this beautiful home offers the kind of coastal lifestyle people move here for. With direct water access leading out to the Atlantic Ocean, the bulkhead already in place, and the opportunity for an updated CAMA permit for a private dock, this property is perfectly set up for boating, fishing, kayaking, or simply enjoying life on the water -- all while NOT being located in a federally designated flood zone. One of the best features of this home is the elevator that services all four levels. Whether bringing in groceries, hosting guests, or simply wanting the convenience of easy access throughout the home, the elevator makes everyday living much more comfortable and practical. Inside, the layout was designed to take advantage of the water views while also giving everyone their own space. Every bedroom has its own private ensuite bathroom, making the home ideal for family, guests, or even multi-generational living. The rooms are spacious, the floor plan is flexible, and there are water views throughout much of the home. The heated flex space on the lower level with its own full bathroom can be used as a guest suite, game room, office, gym, or additional living area. There is also a bonus room upstairs that gives you even more options depending on your needs. The oversized heated and cooled two-car garage offers excellent space for storage, hobbies, or workshop space. Outside is where th
Interior Details
4056
3
4
Has Heating:
Yes
Heating Type:
Central
Has Cooling:
Yes
Cooling Type:
Central
Has Fuel:
Yes
Fuel Type:
Electric
Has Basement:
No
Basement Type:
Partial
Has Flooring:
No
Flooring Type:
N/A
Has Fireplace:
Yes
Fireplace Type:
N/A
Property Details
12197
Yes
Yes
Type:
N/A
Location:
N/A
Status:
N/A
Number of Spaces:
N/A
N/A
N/A
N/A
N/A
N/A
N/A
N/A
Construction Details
Conventional
Aluminum/vinyl
N/A
Gable
Composition Shingle
Tax History
Year
Amount
Land
Improvement
Percent Change
Assessment
2020
$3,035
$103,600
$326,990
--%
$430,590
2019
$3,035
$103,600
$326,990
--%
$430,590
2018
$3,035
$103,600
$326,990
--%
$430,590
2017
$2,866
$129,500
$295,120
--%
$424,620
2016
$2,866
$129,500
$295,120
--%
$424,620
2014
$2,717
$129,500
$273,130
--%
$402,630
2013
$2,321
$116,550
$280,300
--%
$396,850
2012
$2,321
$116,550
$280,300
--%
$396,850

Average Home Price in 28460
Nearby Properties
Zip Code
Price
Bed
Bath
Sqft
Lot
Sold Date
$1,099,000
$1,099,000
3 Beds
4 Baths
4,056 Sqft
12,197 Lot (sqft)
Sold 05/21/2026




