Member Features
Find Real Estate Bargain!
Full foreclosure details
Home value, equity and ownership info
Find homes priced below market
Get full access with a FREE Account
Already a member?
$875,000
Listing Price3beds
4baths
2,948sqft
50,201sqft lot
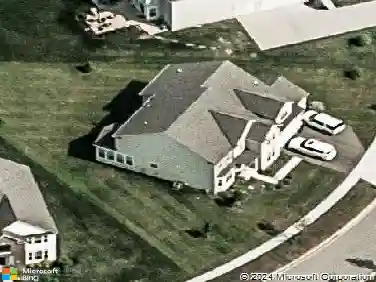
10669 Riverside Dr, Powell, OH 43065
Member Features
Find Real Estate Bargain!
Full foreclosure details
Home value, equity and ownership info
Find homes priced below market
Get full access with a FREE Account
Already a member?
For Sale
Off Market
Home type
Price / sqft
Year built
Home Details
Stunning Hillside Home with Panoramic Views of the Scioto RivernnPerched on a scenic hillside, this remarkable 1.5-story home offers over 3,500 sq ft of beautifully finished living space and unbeatable views of the Scioto River. Thoughtfully designed with an open floor plan and luxurious finishes throughout, this home is truly one of a kind.nnStep inside to a bright and airy great room featuring gleaming hardwood floors and seamless flow into a show-stopping kitchencomplete with a high-end stainless steel appliance package, custom cabinetry, and large center island. The main-floor primary suite is a private retreat, boasting a cozy fireplace and a deluxe remodeled bathroom with whirlpool tub, walk-in shower, and double vanities.nnUpstairs, a spacious loft opens to a massive bonus room with a large closet and private balconyperfect for a guest suite, home office, or creative studio.nnThe walkout lower level is built for entertaining, offering a huge rec room with a stunning stone bar, pool table area, and two patios for indoor/outdoor living. Enjoy the serene river views while hosting friends or relaxing with family.nnAn outbuilding adds even more value, ideal for storing outdoor toys, tools, or creating your dream workshop.nnDont miss your chance to own this rare gem with million-dollar views, flexible living spaces, and every comfort you could ask forschedule your private tour today!
Interior Details
2948
3
4
Has Heating:
Yes
Heating Type:
Baseboard
Has Cooling:
Yes
Cooling Type:
Central
Has Fuel:
Yes
Fuel Type:
Oil
Has Basement:
No
Basement Type:
Partial
Has Flooring:
No
Flooring Type:
N/A
Has Fireplace:
Yes
Fireplace Type:
N/A
Property Details
50201
Yes
Yes
Type:
Garage, Attached
Location:
N/A
Status:
N/A
Number of Spaces:
2
No
No
No
No
Yes
No
No
Construction Details
Conventional
Brick/stone (brick And/or Stone)
N/A
N/A
N/A
Tax History
Year
Amount
Land
Improvement
Percent Change
Assessment
2019
$9,358
$29,790
$115,680
--%
$145,470
2018
$9,402
$29,790
$115,680
--%
$145,470
2017
$9,304
$29,790
$115,680
--%
$145,470
2016
$9,102
$27,580
$104,720
--%
$132,300
2015
$8,231
$27,580
$104,720
--%
$132,300
2013
$8,538
$27,580
$104,720
--%
$132,300
2012
$7,798
$27,580
$104,720
--%
$132,300

Average Home Price in 43065
Nearby Properties
Zip Code
Price
Bed
Bath
Sqft
Lot
Sold Date
$1,607,850
$1,607,850
3 Beds
4.5 Baths
3,245 Sqft
10,237 Lot (sqft)
Sold 08/12/2026
$586,131
$586,131
4 Beds
2.5 Baths
2,509 Sqft
26,452 Lot (sqft)
Sold 06/25/2026
$1,499,900
$1,499,900
3 Beds
4 Baths
2,738 Sqft
8,625 Lot (sqft)
Sold 10/27/2026
$875,000
$875,000
3 Beds
4 Baths
2,948 Sqft
50,201 Lot (sqft)
Sold 10/26/2026
$899,900
$899,900
4 Beds
4 Baths
3,261 Sqft
22,681 Lot (sqft)
Sold 09/29/2026