Member Features
Find Real Estate Bargain!
Full foreclosure details
Home value, equity and ownership info
Find homes priced below market
Get full access with a FREE Account
Already a member?
$849,000
Listing Price4beds
3baths
1,264sqft
21,070sqft lot
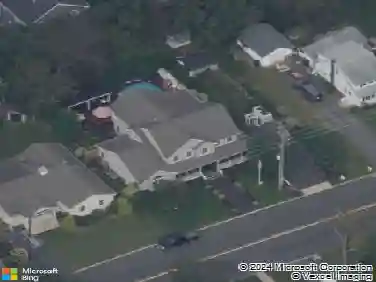
724 S Riverside Dr, Neptune, NJ 07753
Member Features
Find Real Estate Bargain!
Full foreclosure details
Home value, equity and ownership info
Find homes priced below market
Get full access with a FREE Account
Already a member?
For Sale
Off Market
Home type
Price / sqft
Year built
Home Details
Shark River Hills private retreat overlooking County Park property with winter water views. 4 bdrms 2,5 Bths. Living Room with wood stove , Den or Dining Room with sliders to the porch and deck - so private, a wonderful respite of tranquility. Eat in kitchen with Granite counters. Perfect Mother Daughter. Primary Bdrm on the main level and 4th Bdrm on lower level (with egress window). Lower level has Great room with counter, sink, fridge and sliders to the patio and lower deck. Full bath and laundry Room, direct entrance to the 2 car garage. Wood floors throughout nmain level. Lower level with custom tile flooring. nIf you value privacy come see this home.
Interior Details
1264
4
3
Has Heating:
Yes
Heating Type:
Forced Air With Air Conditioning
Has Cooling:
Yes
Cooling Type:
N/A
Has Fuel:
No
Fuel Type:
N/A
Has Basement:
No
Basement Type:
Basement (unspecified)
Has Flooring:
No
Flooring Type:
N/A
Has Fireplace:
Yes
Fireplace Type:
N/A
Property Details
21070
Yes
Yes
Type:
Garage, Attached
Location:
N/A
Status:
N/A
Number of Spaces:
2
N/A
N/A
N/A
N/A
N/A
N/A
N/A
Construction Details
Ranch
N/A
N/A
Gable
Other (not Classified)
Tax History
Year
Amount
Land
Improvement
Percent Change
Assessment
2019
$8,599
$250,000
$135,800
--%
$385,800
2019
$8,599
$273,600
$127,300
--%
$400,900
2018
$8,493
$265,000
$126,400
--%
$391,400
2017
$8,516
$260,000
$117,000
--%
$377,000
2016
$8,593
$260,000
$119,400
--%
$379,400
2014
$6,734
$135,000
$113,600
--%
$248,600
2013
$7,662
$185,000
$113,600
--%
$298,600
2012
$7,527
$185,000
$113,600
--%
$298,600

Average Home Price in 07753
Nearby Properties
Zip Code
Price
Bed
Bath
Sqft
Lot
Sold Date
$639,947
$639,947
4 Beds
2 Baths
1,414 Sqft
7,501 Lot (sqft)
Sold 09/03/2026
$678,912
$678,912
2 Beds
2 Baths
1,450 Sqft
4,500 Lot (sqft)
Sold 08/28/2026
$744,792
$744,792
3 Beds
2 Baths
1,240 Sqft
5,001 Lot (sqft)
Sold 10/13/2026
$577,033
$577,033
3 Beds
1 Baths
1,240 Sqft
8,416 Lot (sqft)
Sold 09/29/2026
$536,171
$536,171
2 Beds
2 Baths
1,330 Sqft
6,752 Lot (sqft)
Sold 10/13/2026
$799,502
$799,502
4 Beds
2 Baths
1,401 Sqft
4,500 Lot (sqft)
Sold 10/13/2026
$645,945
$645,945
3 Beds
1 Baths
1,346 Sqft
2,648 Lot (sqft)
Sold 10/13/2026
$689,900
$689,900
3 Beds
2 Baths
1,394 Sqft
12,502 Lot (sqft)
Sold 10/13/2026
$632,900
$632,900
3 Beds
2 Baths
1,228 Sqft
5,001 Lot (sqft)
Sold 09/29/2026