Member Features
Find Real Estate Bargain!
Full foreclosure details
Home value, equity and ownership info
Find homes priced below market
Get full access with a FREE Account
Already a member?
$1,399,000
Listing Price5beds
3baths
1,360sqft
15,246sqft lot
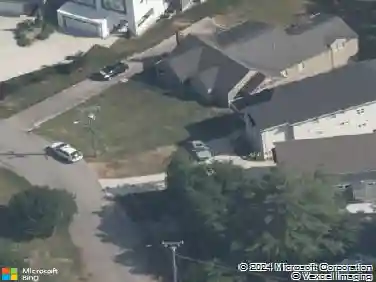
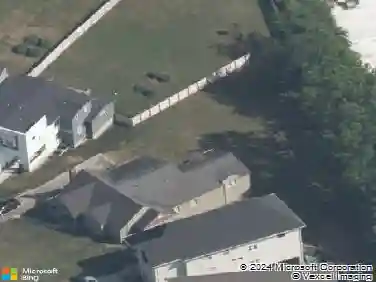
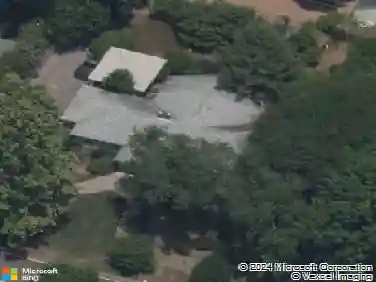
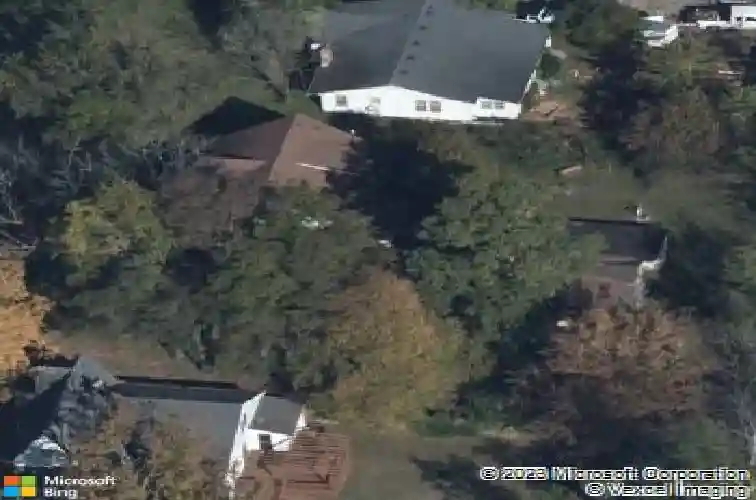
1313 Riverside Dr, Nashville, TN 37206
Member Features
Find Real Estate Bargain!
Full foreclosure details
Home value, equity and ownership info
Find homes priced below market
Get full access with a FREE Account
Already a member?
For Sale
Home type
Price / sqft
Year built
Home Details
Complete renovation completed in May of 2026. Amazing location with a spacious yard offering plenty of room for expansion! Designed and crafted without compromise, this storybook tudor has been reimagined for the present without erasing its past. Idyllic setting in the heart of East Nashville along the meandering and tree-lined Riverside Drive. Step out of your front door and walk or bike to all that East has to offer. When crossing the threshold of the custom, arched mahogany door into the parlor, its clear that this historic home is one-of-a-kind. Tongue and groove poplar, an original accent window, and stone fireplace complement the herringbone wood flooring. Tucked off the entry, the former porch serves as a flexible space, accented with exposed brick and a passthrough window to the parlor. The dining room and hall bath are burgundy-laden showstoppers that are designed to impress. Marble baseboards and wraparound tile wainscot pay homage to vintage baths of the past with a cutting-edge modern style. The kitchen floor is in keeping with the same spirit- a vintage checkerboard with a marble-inspired twist. A warm, golden backsplash tile references the lemon hues of the home's original kitchen. The cozy adjacent keeping room features oak built-ins, a modern fireplace, and vaulted ceilings. Upon reaching the upstairs landing, you'll find an open loft with custom built-ins and skylights among two additional bedrooms. Sunlight pours into the ornately-detailed primary bedroom. I
Interior Details
1360
5
3
Has Heating:
Yes
Heating Type:
Central
Has Cooling:
Yes
Cooling Type:
Central
Has Fuel:
No
Fuel Type:
N/A
Has Basement:
No
Basement Type:
Basement (unspecified)
Has Flooring:
No
Flooring Type:
N/A
Has Fireplace:
Yes
Fireplace Type:
N/A
Property Details
15246
No
No
Type:
Garage, Detached
Location:
N/A
Status:
N/A
Number of Spaces:
2
No
No
No
No
No
No
No
Construction Details
N/A
Brick
N/A
N/A
Tile
Tax History
Year
Amount
Land
Improvement
Percent Change
Assessment
2019
$1,446
$27,500
$18,350
--%
$45,850
2018
$1,446
$27,500
$18,350
--%
$45,850
2017
$1,599
$27,500
$23,200
--%
$50,700
2015
$1,429
$6,900
$24,750
--%
$31,650
2015
$1,429
$6,900
$24,750
--%
$31,650
2013
$1,429
$6,900
$24,750
--%
$31,650
2012
$1,466
$6,900
$24,575
--%
$31,475

Average Home Price in 37206
Nearby Properties
Zip Code
Price
Bed
Bath
Sqft
Lot
Sold Date
$625,101
4 Beds
1 Baths
1,521 Sqft
9,148 Lot (sqft)
Sold 08/12/2026
$306,324
3 Beds
1.5 Baths
1,344 Sqft
9,583 Lot (sqft)
Sold 07/07/2026
$415,069
2 Beds
1 Baths
1,359 Sqft
14,375 Lot (sqft)
Sold 06/19/2026
$1,399,000
$1,399,000
5 Beds
3 Baths
1,360 Sqft
15,246 Lot (sqft)
Sold 10/26/2026
$628,171
$628,171
3 Beds
2 Baths
1,381 Sqft
11,761 Lot (sqft)
Sold 10/26/2026
$550,668
$550,668
3 Beds
1 Baths
1,513 Sqft
20,909 Lot (sqft)
Sold 10/26/2026
$600,053
$600,053
3 Beds
1 Baths
1,474 Sqft
19,602 Lot (sqft)
Sold 10/26/2026
$575,000
3 Beds
2 Baths
1,375 Sqft
10,019 Lot (sqft)
Sold 10/26/2026
$844,185
$844,185
2 Beds
1 Baths
1,541 Sqft
9,583 Lot (sqft)
Sold 10/26/2026