Member Features
Find Real Estate Bargain!
Full foreclosure details
Home value, equity and ownership info
Find homes priced below market
Get full access with a FREE Account
Already a member?
$342,000
Listing Price1beds
2baths
1,097sqft
1,290sqft lot
717 S Riverside Dr, Memphis, TN 38103
Member Features
Find Real Estate Bargain!
Full foreclosure details
Home value, equity and ownership info
Find homes priced below market
Get full access with a FREE Account
Already a member?
For Sale
Off Market
Home type
Price / sqft
Year built
Home Details
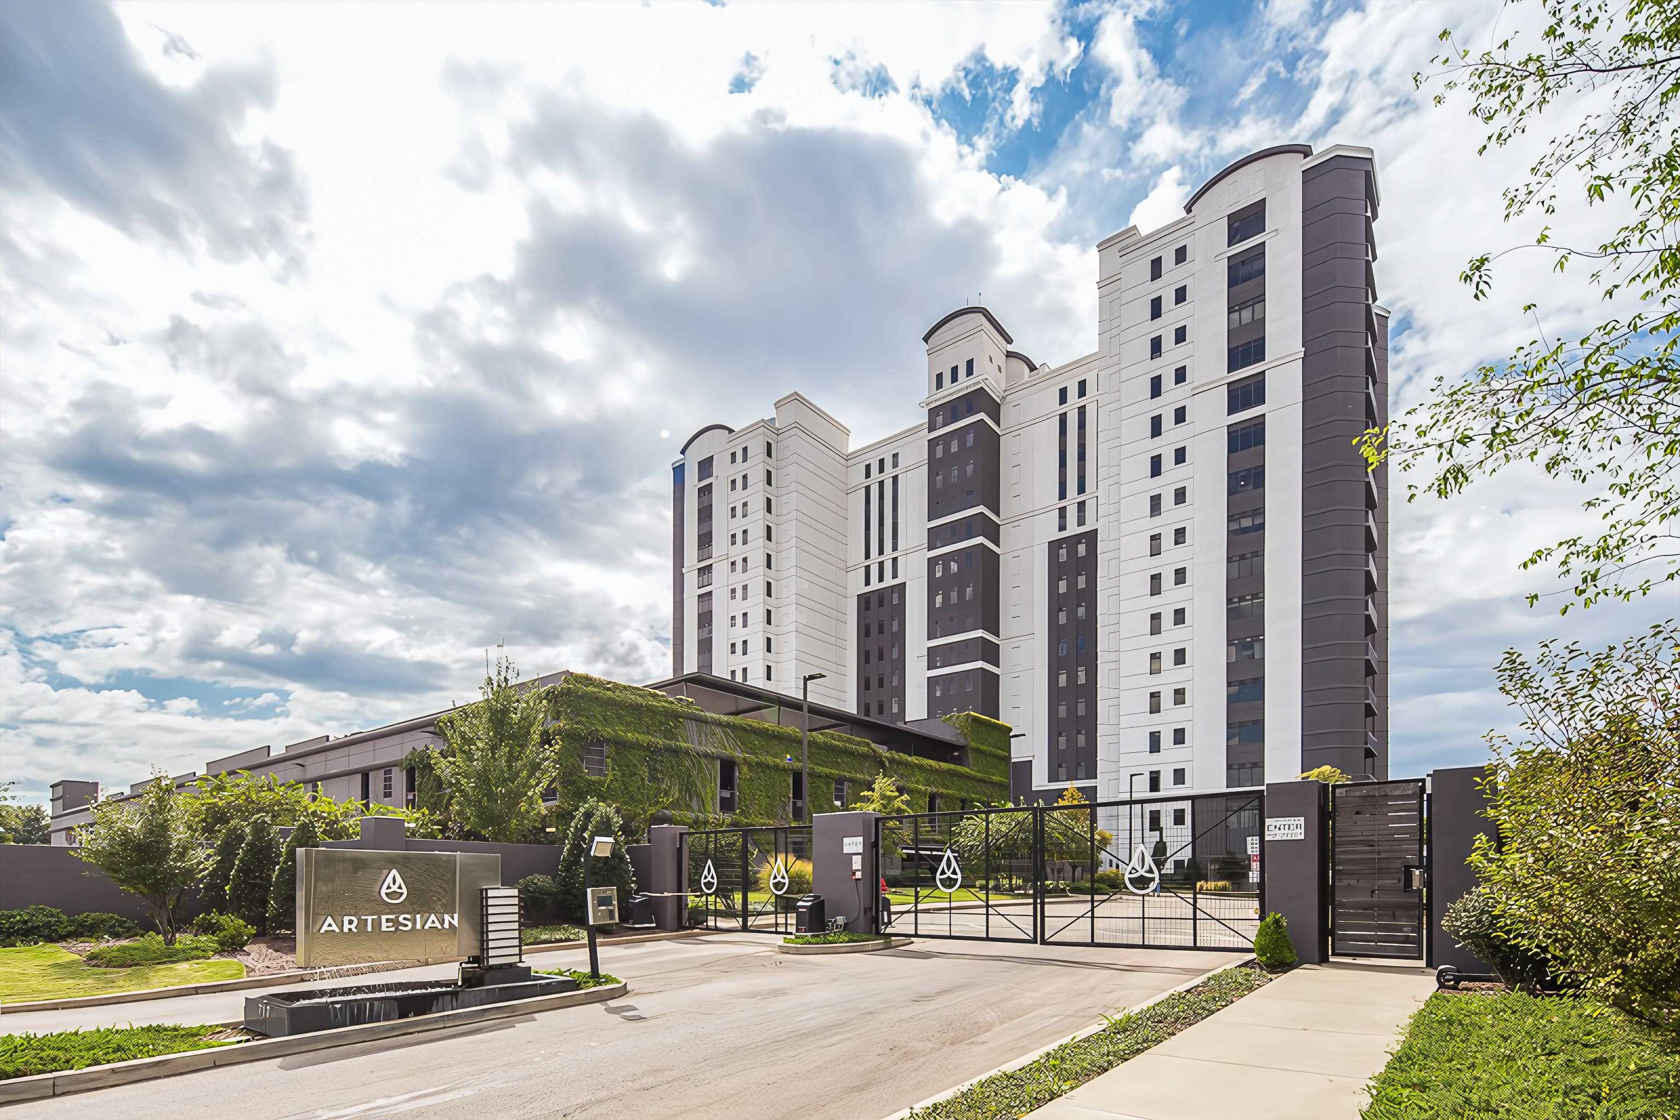
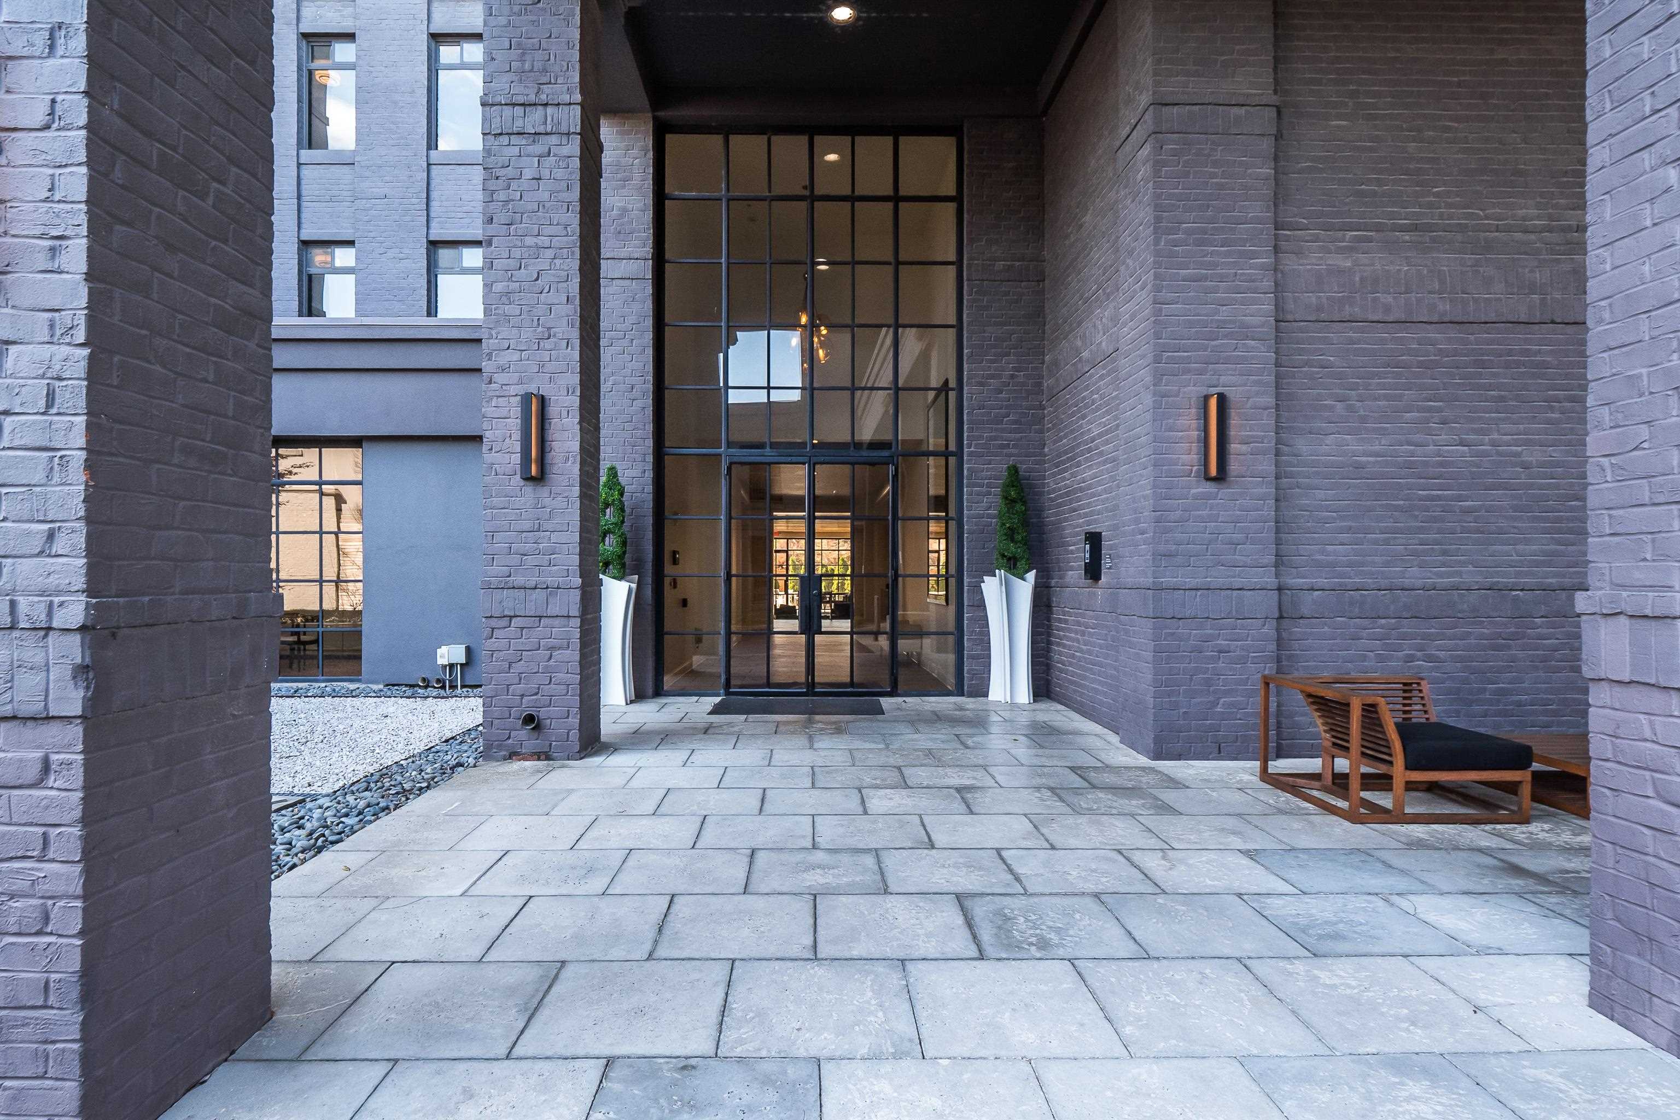
*LOWER YOUR MONTHLY PAYMENT! Seller is offering a credit toward a 2/1 interest rate buydown with an acceptable offer!* This gorgeous 1 bedroom + flex space, 2 bath 10th floor condo at the Artesian with STUNNING views of the Harahan Bridge has everything you could want: 10' ceilings, sleek kitchen (quartz countertops, stainless steel appliances, gas range), spa-like bathrooms, engineered hardwood floors, a full-size washer and dryer, private balcony, and a new HVAC system installed in 2024. Top it off with the Artesian's unparalleled amenities: indoor & outdoor pools, cabanas, rooftop deck, fitness center, yoga room, pet park, tennis courts, and luxury living in the heart of Downtown Memphis.
Interior Details
1097
1
2
Has Heating:
Yes
Heating Type:
Central
Has Cooling:
Yes
Cooling Type:
Central
Has Fuel:
Yes
Fuel Type:
Electric
Has Basement:
No
Basement Type:
No Basement
Has Flooring:
No
Flooring Type:
N/A
Has Fireplace:
Yes
Fireplace Type:
N/A
Property Details
1290
No
No
Type:
N/A
Location:
N/A
Status:
N/A
Number of Spaces:
N/A
N/A
N/A
N/A
N/A
N/A
N/A
N/A
Construction Details
Traditional/old
Other (not Classified)
N/A
N/A
N/A
Tax History
Year
Amount
Land
Improvement
Percent Change
Assessment
2019
$4,316
$3,225
$56,350
--%
$59,575
2019
$4,316
$3,225
$56,350
--%
$59,575
2018
$4,316
$3,225
$56,350
--%
$59,575
2017
$2,448
$3,225
$56,350
--%
$59,575
2015
$652
$4,100
$10,825
--%
$14,925
2013
$653
$4,100
$10,825
--%
$14,925
2013
$653
$4,100
$10,825
--%
$14,925
2012
$599
$4,100
$10,825
--%
$14,925

Average Home Price in 38103
Nearby Properties
Zip Code
Price
Bed
Bath
Sqft
Lot
Sold Date
$226,934
$226,934
1 Beds
1 Baths
1,046 Sqft
1,143 Lot (sqft)
Sold 06/11/2026
$168,446
$168,446
1 Beds
1 Baths
1,217 Sqft
315 Lot (sqft)
Sold 10/06/2026
$225,000
$225,000
1 Beds
1 Baths
1,071 Sqft
1,189 Lot (sqft)
Sold 10/06/2026
$209,900
$209,900
1 Beds
1 Baths
992 Sqft
492 Lot (sqft)
Sold 10/06/2026
$365,000
$365,000
1 Beds
2 Baths
1,097 Sqft
1,290 Lot (sqft)
Sold 10/06/2026
$342,000
$342,000
1 Beds
2 Baths
1,097 Sqft
1,290 Lot (sqft)
Sold 07/13/2026
$166,380
$166,380
1 Beds
1 Baths
1,071 Sqft
1,189 Lot (sqft)
Sold NaN/NaN/NaN
$269,000
$269,000
2 Beds
2 Baths
1,000 Sqft
1,641 Lot (sqft)
Sold 11/15/2025
$235,000
$235,000
1 Beds
1.5 Baths
1,161 Sqft
1,641 Lot (sqft)
Sold 10/06/2026