Member Features
Find Real Estate Bargain!
Full foreclosure details
Home value, equity and ownership info
Find homes priced below market
Get full access with a FREE Account
Already a member?
$368,927
Listing Price3beds
2baths
1,404sqft
9,003sqft lot
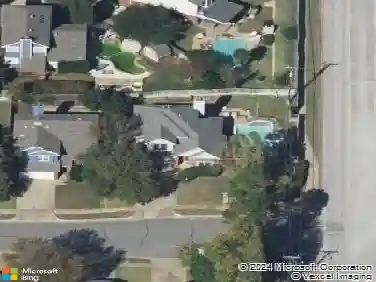
601 N Riverside Dr, Grapevine, TX 76051
Member Features
Find Real Estate Bargain!
Full foreclosure details
Home value, equity and ownership info
Find homes priced below market
Get full access with a FREE Account
Already a member?
For Sale
Off Market
Home type
Price / sqft
Year built
Home Details
Ready for move-in! Home was taken off the market for 3 weeks for professional removal of popcorn from ceilings, removal of wallpaper, walls textured where wallpaper was removed, all walls and woodwork painted, all carpet replaced. One of only four custom-built homes in subdivision, this beautiful residence blends comfort, functionality, and an unbeatable location. Situated near elementary school and scenic Lake Grapevine, the property is also located in Colleyville Heritage High School district. Inside, youll find an inviting floor plan with wood-look laminate flooring in the kitchen, dining, & entry areas. The kitchen features a gas range, built-in microwave, double oven, double sinks with upgraded fixtures, and white cabinetry. The adjoining dining area, accented with beadboard trim, offers plenty of space for family meals or entertaining. A bright solarium-style alcove provides the perfect spot for plants or a cozy reading nook. The spacious living room features a beautiful brick fireplace with gas logs, vaulted ceilings, and direct access to the covered back porch and flagstone patio with an outdoor fireplace-ideal for year-round relaxation and entertaining. Secondary bedrooms are generously sized and include nice closet space. The secondary bath offers ceramic tile flooring and a tub & shower combination. The primary suite includes a walk-in closet and a recently updated en-suite bath with double sinks and an oversized shower with bench seating. Additional features inclu
Interior Details
1404
3
2
Has Heating:
Yes
Heating Type:
Central
Has Cooling:
Yes
Cooling Type:
Central
Has Fuel:
Yes
Fuel Type:
Gas
Has Basement:
No
Basement Type:
N/A
Has Flooring:
No
Flooring Type:
N/A
Has Fireplace:
Yes
Fireplace Type:
N/A
Property Details
9003
No
No
Type:
N/A
Location:
N/A
Status:
N/A
Number of Spaces:
N/A
N/A
N/A
N/A
N/A
N/A
N/A
N/A
Construction Details
N/A
Brick
N/A
Gable
N/A
Tax History
Year
Amount
Land
Improvement
Percent Change
Assessment
2020
$4,566
$40,000
$170,000
--%
$210,000
2019
$4,619
$40,000
$170,000
--%
$210,000
2018
$4,768
$0
$0
--%
$209,100
2017
$4,361
$0
$0
--%
$190,091
2016
$3,996
$0
$0
--%
$172,810
2013
$3,379
$30,000
$127,100
--%
$157,100
2013
$3,379
$30,000
$116,700
--%
$146,700
2012
$3,289
$30,000
$113,100
--%
$143,100

Average Home Price in 76051
Nearby Properties
Zip Code
Price
Bed
Bath
Sqft
Lot
Sold Date
$414,683
$414,683
3 Beds
2 Baths
1,325 Sqft
11,348 Lot (sqft)
Sold 10/26/2026