Member Features
Find Real Estate Bargain!
Full foreclosure details
Home value, equity and ownership info
Find homes priced below market
Get full access with a FREE Account
Already a member?
$508,394
Listing Price3beds
1.5baths
1,259sqft
18,731sqft lot
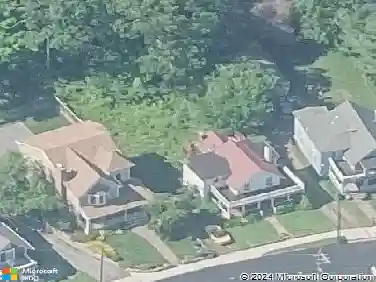
15 Riverside Dr, Branford, CT 06405
Member Features
Find Real Estate Bargain!
Full foreclosure details
Home value, equity and ownership info
Find homes priced below market
Get full access with a FREE Account
Already a member?
For Sale
Home type
Price / sqft
Year built
Home Details
Welcome to 15 Riverside Drive in Branford! This well-maintained and updated 3-bedroom, 1 full and 1 half bath split-level home offers a comfortable and functional layout with an open floor plan that is perfect for everyday living and entertaining. The kitchen features sliders leading to a spacious deck overlooking the fully fenced backyard, creating a great indoor-outdoor flow for gatherings or relaxing outside. Hardwood floors run throughout the home, adding warmth and character to the bright living spaces. Additional highlights include recently updated 3-year-old split systems for efficient heating and cooling, an attached one-car garage, and ample storage space in the crawlspace. Conveniently located close to Branford Town Center, shopping, restaurants, parks, and commuter routes, this move-in ready home offers both convenience and charm. ***Sellers have asked for best and final offers by Monday, May 25th, at 5PM.***
Interior Details
1259
3
1.5
Has Heating:
Yes
Heating Type:
Hot Water
Has Cooling:
Yes
Cooling Type:
N/A
Has Fuel:
Yes
Fuel Type:
Gas
Has Basement:
No
Basement Type:
Basement (unspecified)
Has Flooring:
No
Flooring Type:
N/A
Has Fireplace:
Yes
Fireplace Type:
N/A
Property Details
18731
No
No
Type:
N/A
Location:
N/A
Status:
N/A
Number of Spaces:
N/A
N/A
N/A
N/A
N/A
N/A
N/A
N/A
Construction Details
Split Level
Aluminum/vinyl
N/A
Gable
Asphalt
Tax History
Year
Amount
Land
Improvement
Percent Change
Assessment
2020
$5,295
$102,100
$81,000
--%
$183,100
2019
$5,163
$109,100
$68,500
--%
$177,600
2018
$5,086
$109,100
$68,500
--%
$177,600
2017
$5,056
$109,100
$68,500
--%
$177,600
2016
$4,868
$109,100
$68,500
--%
$177,600
2014
$4,936
$109,100
$79,000
--%
$188,100
2011
$4,813
$109,100
$79,000
--%
$188,100

Average Home Price in 06405
Nearby Properties
Zip Code
Price
Bed
Bath
Sqft
Lot
Sold Date
$411,072
$411,072
3 Beds
1.5 Baths
1,230 Sqft
8,712 Lot (sqft)
Sold 10/22/2026
$508,394
$508,394
3 Beds
1.5 Baths
1,259 Sqft
18,731 Lot (sqft)
Sold 10/26/2026