Member Features
Find Real Estate Bargain!
Full foreclosure details
Home value, equity and ownership info
Find homes priced below market
Get full access with a FREE Account
Already a member?
$365,000
Listing Price3beds
3baths
1,414sqft
6,705sqft lot
6766 Riverside Dr, Berwyn, IL 60402
Member Features
Find Real Estate Bargain!
Full foreclosure details
Home value, equity and ownership info
Find homes priced below market
Get full access with a FREE Account
Already a member?
For Sale
Off Market
Home type
Price / sqft
Year built
Home Details
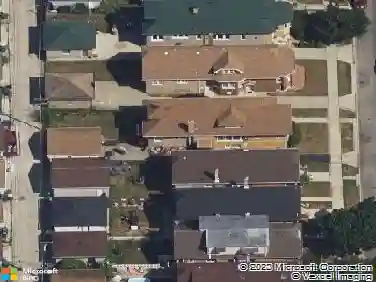
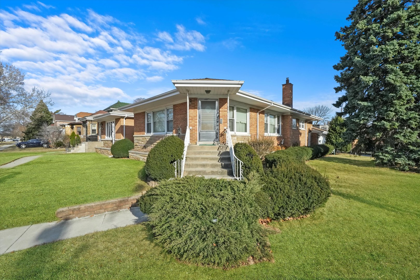
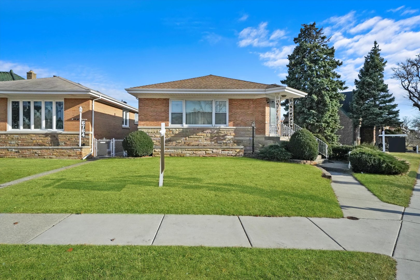
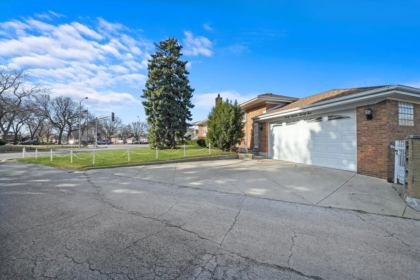
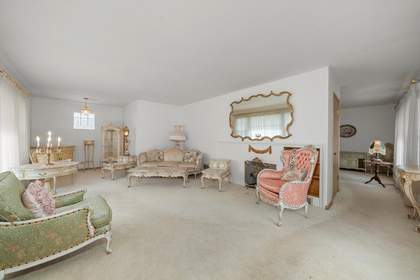
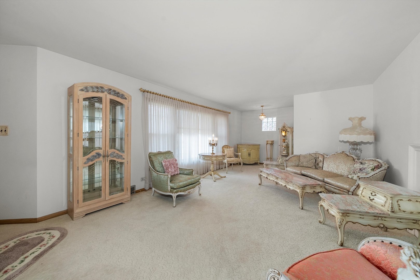
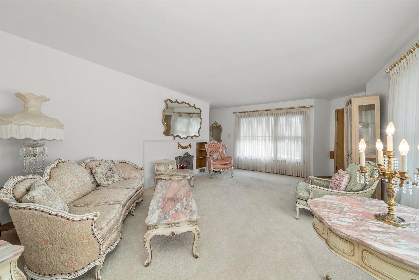
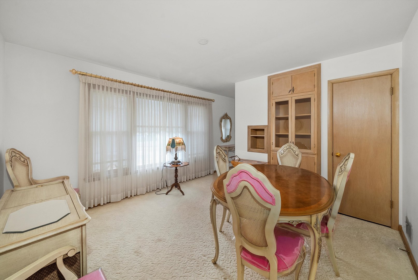
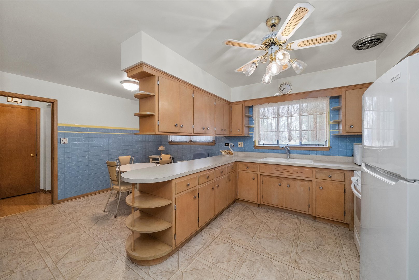
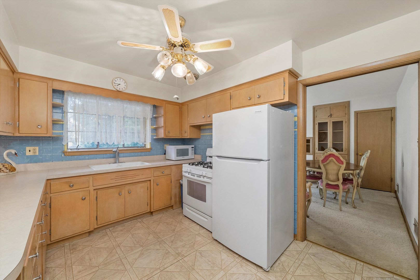
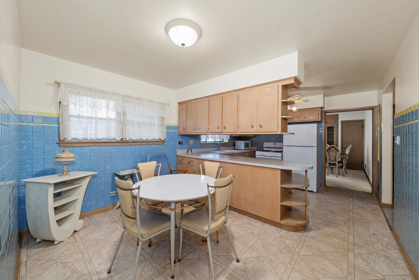
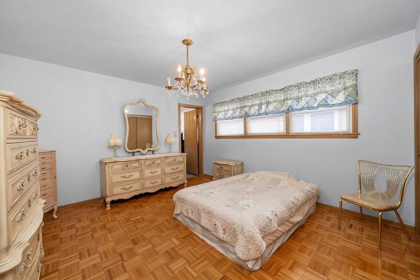
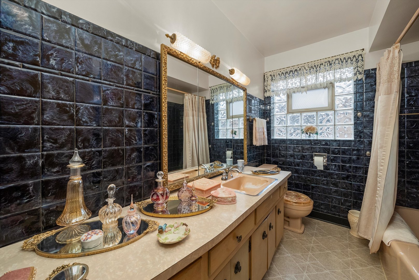
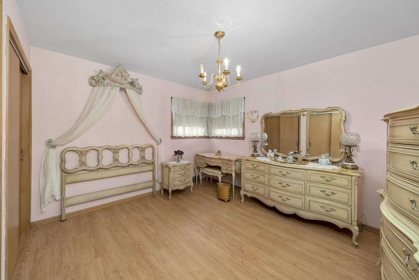
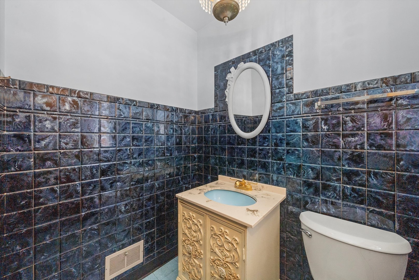
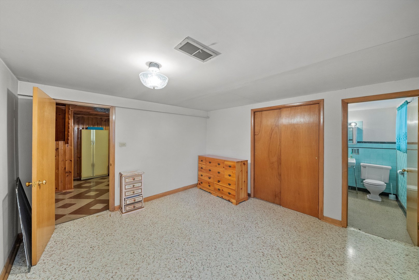
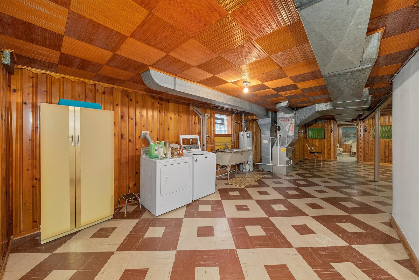
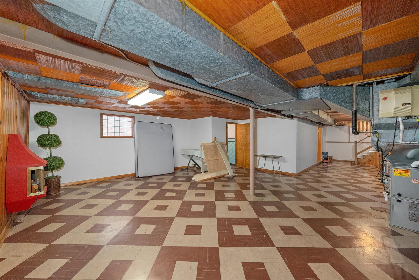
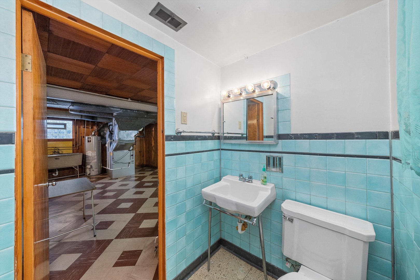
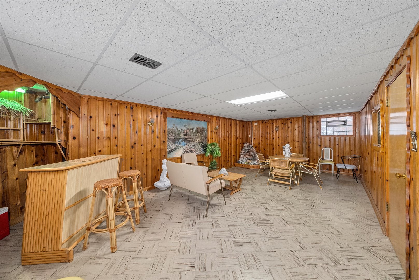
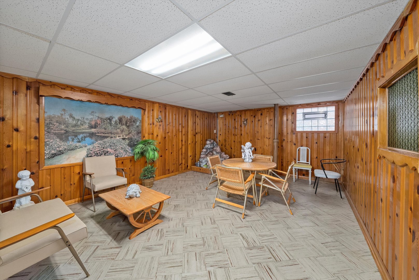
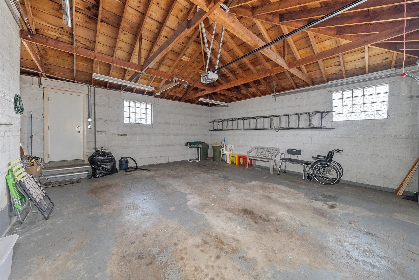
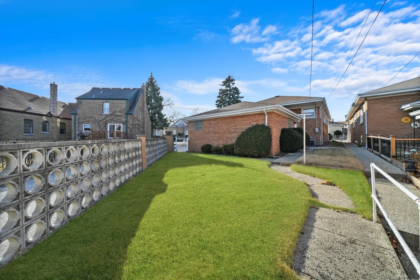
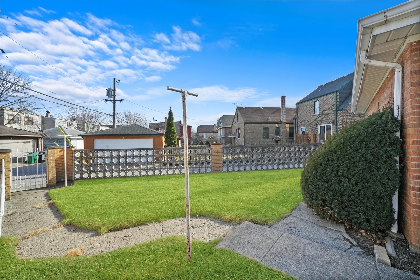
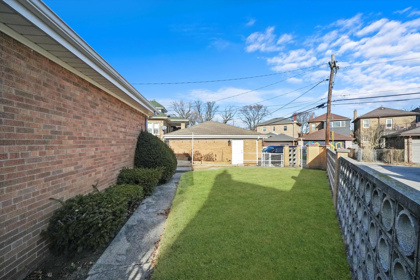
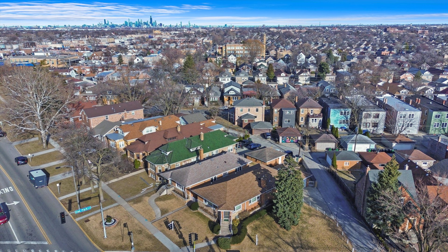
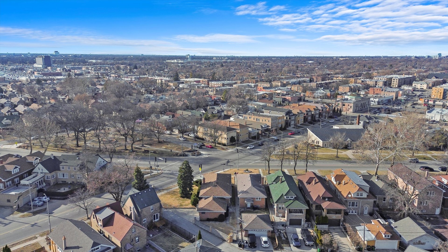
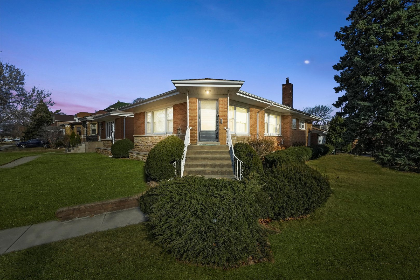
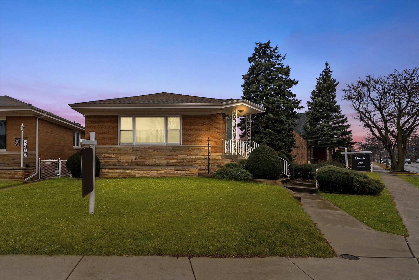
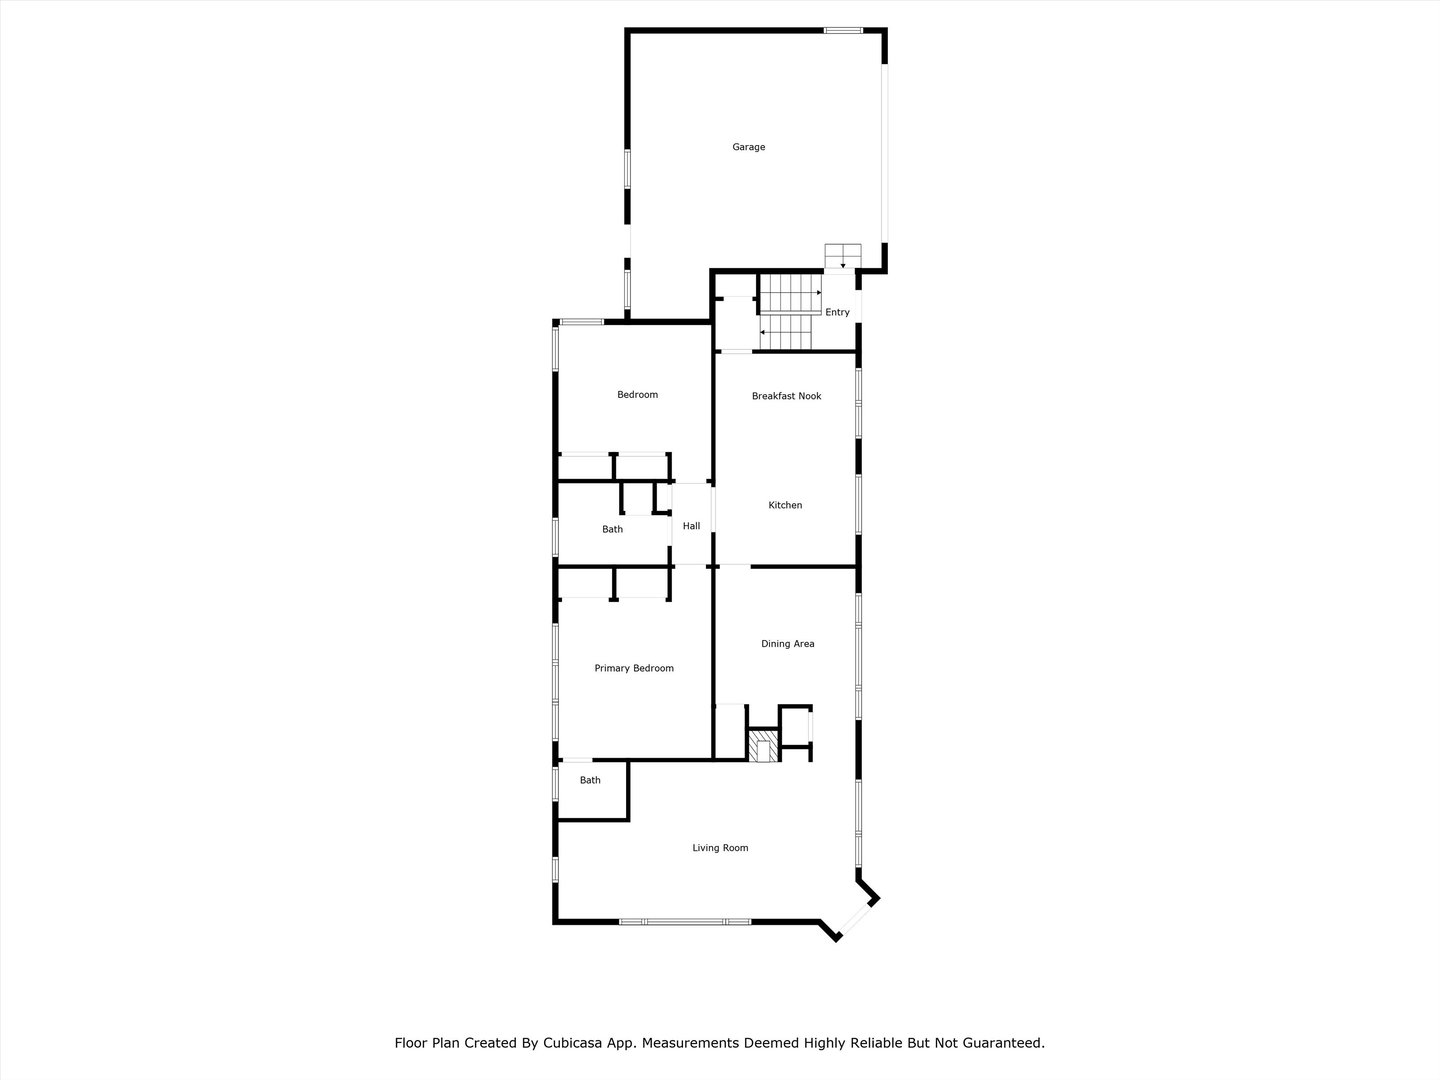
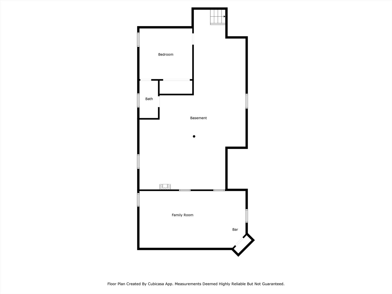
Heres your opportunity to be the proud owner of a truly unique brick home located in Berwyns highly desired Riverside Drive! This home is unlike any other in the area! This home is truly unique and was originally a custom home intended for the builder. This home sits on a huge oversized Berwyn corner lot with a large back and side yards. This home is both wider and longer than your standard raised ranch giving you more square feet than most homes. This home has three large bedrooms, a large living room, generous closet space, spacious dining room, a large eat-in kitchen, and a rare one and a half bath on the main level with another half bath in the basement! The basement is completely finished and has the potential for an in-law suite arrangement. Basement height is over 7 feet with its own separate exit and feels like its its own separate apartment! The best part is you will never have to worry about lugging groceries from your car in the cold, rain, or snow with the rare attached brick and cinder block 2.5 car garage. You will not find a large attached garage like this in Berwyn or the surrounding areas. Beautiful brick fence, newer roof, newer windows, newer furnace and central heat and central cooling. Only ONE owner! Meticulously maintained with original finishes throughout including gorgeous subway tile in the kitchen and bathrooms, with quality construction throughout. Make this your dream home with only some cosmetic updates. This home is located in a highly appreciat
Interior Details
1414
3
3
Has Heating:
Yes
Heating Type:
Yes
Has Cooling:
Yes
Cooling Type:
Central
Has Fuel:
No
Fuel Type:
N/A
Has Basement:
No
Basement Type:
Finished
Has Flooring:
No
Flooring Type:
N/A
Has Fireplace:
Yes
Fireplace Type:
N/A
Property Details
6705
No
No
Type:
Garage, Attached
Location:
N/A
Status:
N/A
Number of Spaces:
2
N/A
N/A
N/A
N/A
N/A
N/A
N/A
Construction Details
Bungalow
Brick/stone (brick And/or Stone)
N/A
N/A
Asphalt
Tax History
Year
Amount
Land
Improvement
Percent Change
Assessment
2018
$5,095
$6,537
$11,658
--%
$18,195
2017
$5,261
$6,537
$11,658
--%
$18,195
2016
$4,232
$5,364
$8,676
--%
$14,040
2015
$4,056
$5,364
$8,676
--%
$14,040
2014
$3,951
$5,364
$8,676
--%
$14,040
2012
$4,039
$5,364
$14,217
--%
$19,581
2011
$5,267
$5,364
$14,217
--%
$19,581

Average Home Price in 60402
Nearby Properties
Zip Code
Price
Bed
Bath
Sqft
Lot
Sold Date
$408,821
$408,821
3 Beds
1 Baths
1,270 Sqft
3,750 Lot (sqft)
Sold 10/28/2026
$350,500
$350,500
3 Beds
1 Baths
1,376 Sqft
5,295 Lot (sqft)
Sold 10/24/2026
$394,036
$394,036
4 Beds
1.5 Baths
1,464 Sqft
4,000 Lot (sqft)
Sold 10/14/2026
$310,145
$310,145
5 Beds
1.5 Baths
1,456 Sqft
4,158 Lot (sqft)
Sold 10/07/2026
$263,520
$263,520
4 Beds
2.5 Baths
1,603 Sqft
4,752 Lot (sqft)
Sold 09/03/2026
$353,130
$353,130
3 Beds
1 Baths
1,551 Sqft
4,826 Lot (sqft)
Sold 05/29/2026
$343,130
$343,130
2 Beds
2 Baths
1,554 Sqft
3,648 Lot (sqft)
Sold NaN/NaN/NaN
$372,794
$372,794
3 Beds
2 Baths
1,453 Sqft
3,750 Lot (sqft)
Sold 10/26/2026
$312,724
$312,724
3 Beds
1 Baths
1,380 Sqft
4,719 Lot (sqft)
Sold 10/26/2026