Member Features
Find Real Estate Bargain!
Full foreclosure details
Home value, equity and ownership info
Find homes priced below market
Get full access with a FREE Account
Already a member?
$1,049,000
Listing Price3beds
1.5baths
1,670sqft
16,988sqft lot
12 Riverside Dr, Berkley, MA 02779
Member Features
Find Real Estate Bargain!
Full foreclosure details
Home value, equity and ownership info
Find homes priced below market
Get full access with a FREE Account
Already a member?
For Sale
Off Market
Home type
Price / sqft
Year built
Home Details
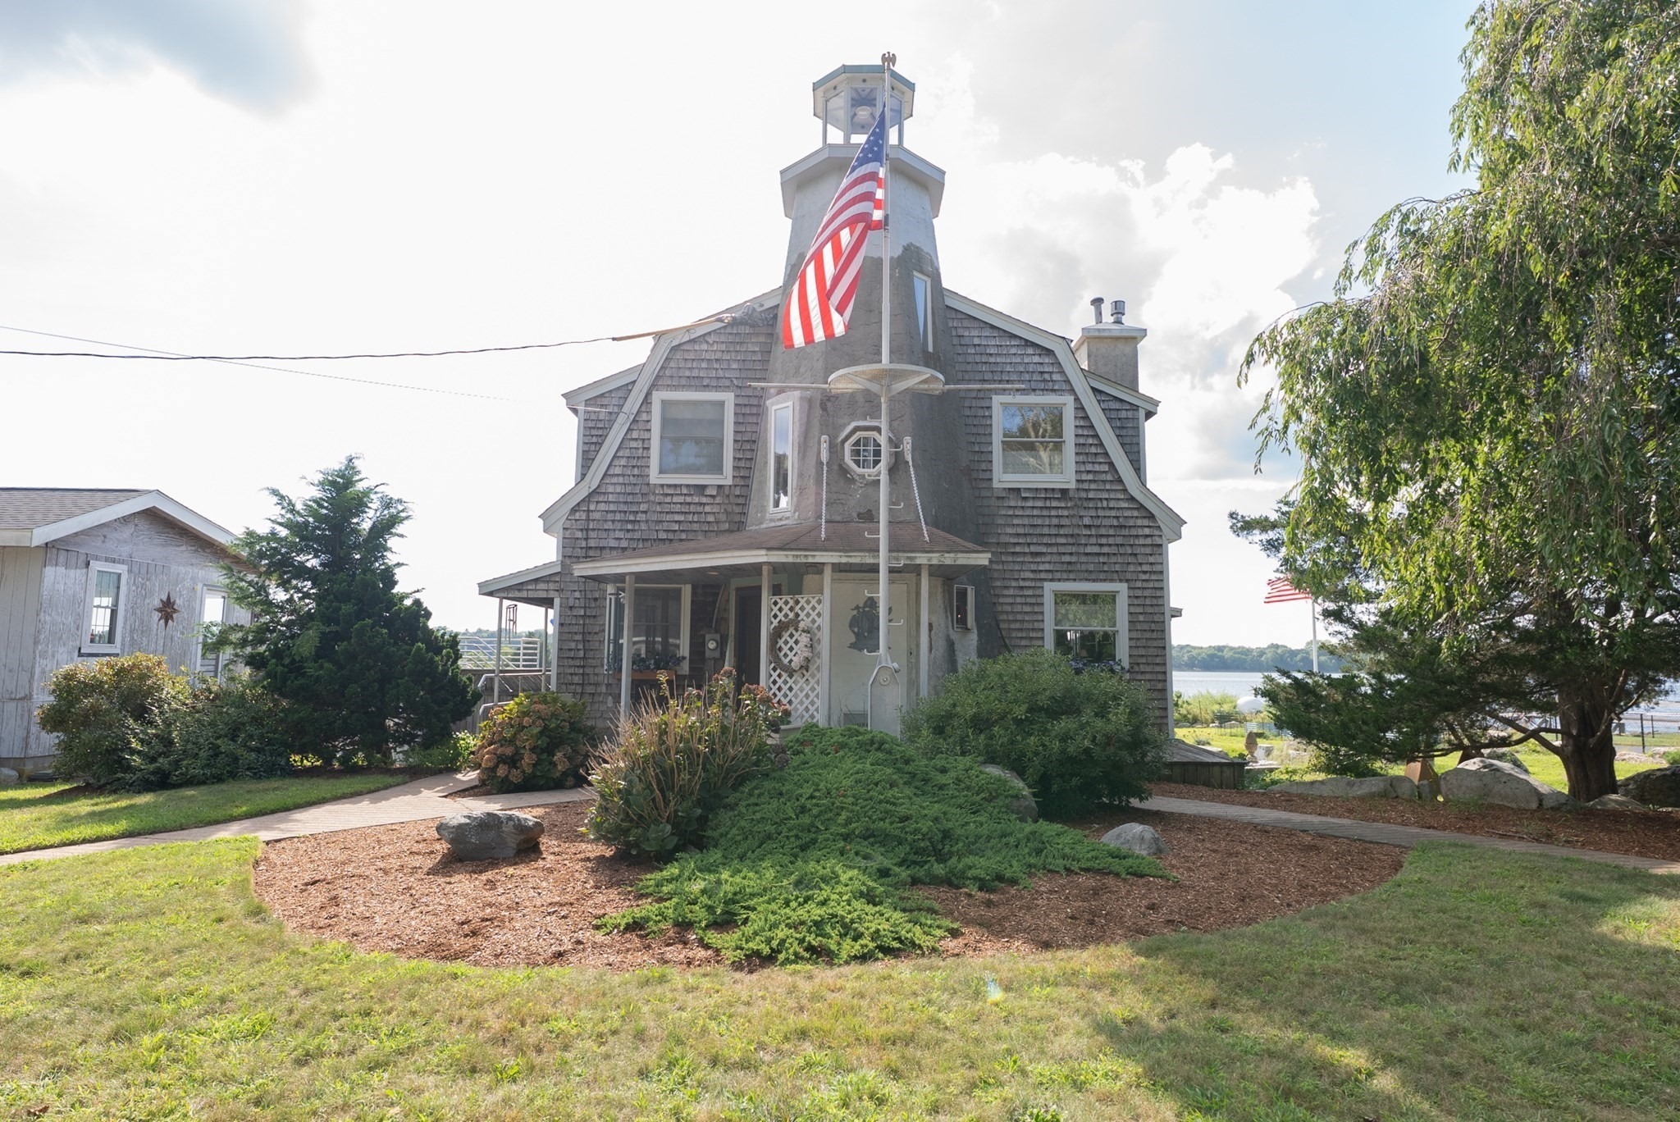
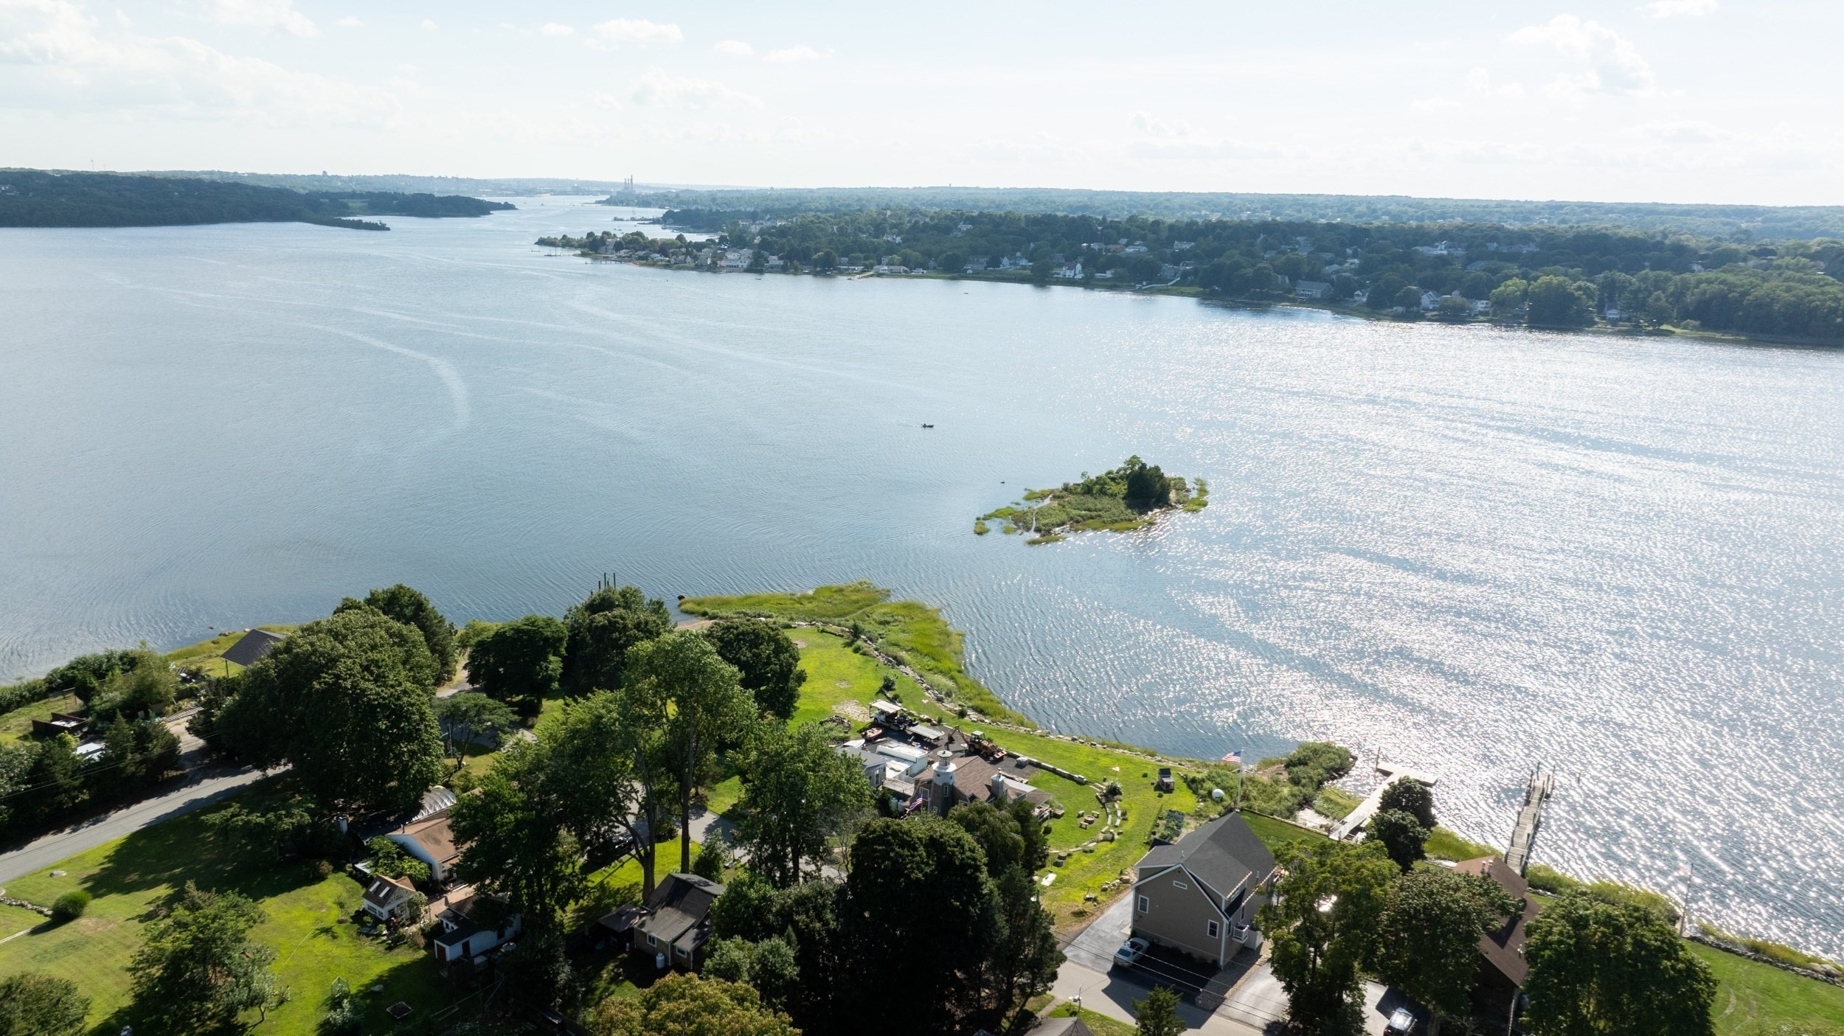
Set at the point where Bayview Ave curves into Riverside Drive in Berkley, this extraordinary waterfront estate is a once in a generation opportunity that wraps you in panoramic river views from nearly every window in every room. This is a rare double lot package, combining 12 Riverside Drive at .39 acres and 6 Riverside Drive at .98 acres for almost 1.5 acres total, sold together as one offering, with over 300 feet of direct waterfront and deep water access right at the shoreline, perfect for a dock, a boat, or simply your morning coffee with the tide rolling in. The home itself is every bit as unforgettable as the setting, anchored by a custom built lighthouse that doubles as the staircase to the second floor, a signature detail you will not find anywhere else on the market and one that instantly turns this house into a landmark rather than just another waterfront listing. Whether you are gathered in the kitchen, dining room, living room, or relaxing in one of the second floor bedrooms, you are surrounded by sweeping, uninterrupted views of the Assonet and Taunton Rivers that change with the light throughout the day. Downstairs, a full walkout basement opens directly to the grounds, offering a blank canvas for a home gym, guest suite, entertainment space, or whatever your vision calls for, with the same water views following you the entire way. This is riverfront living most buyers only dream about, the kind of setting that makes you ask why anyone would drive to the Cape w
Interior Details
1670
3
1.5
Has Heating:
Yes
Heating Type:
Hot Water
Has Cooling:
No
Cooling Type:
N/A
Has Fuel:
Yes
Fuel Type:
Oil
Has Basement:
No
Basement Type:
Full
Has Flooring:
No
Flooring Type:
N/A
Has Fireplace:
Yes
Fireplace Type:
N/A
Property Details
16988
No
No
Type:
N/A
Location:
N/A
Status:
N/A
Number of Spaces:
N/A
N/A
N/A
N/A
N/A
N/A
N/A
N/A
Construction Details
Conventional
Wood Siding
N/A
Gambrel
Asphalt
Tax History
Year
Amount
Land
Improvement
Percent Change
Assessment
2020
$5,186
$103,100
$253,800
--%
$356,900
2019
$5,077
$105,200
$241,600
--%
$346,800
2018
$4,712
$105,200
$230,900
--%
$336,100
2017
$4,489
$108,200
$205,700
--%
$313,900
2016
$4,344
$108,200
$184,500
--%
$292,700
2014
$3,944
$118,100
$189,800
--%
$307,900
2013
$4,163
$170,700
$185,700
--%
$356,400
2012
$4,134
$170,700
$185,700
--%
$356,400

Average Home Price in 02779
Nearby Properties
Zip Code
Price
Bed
Bath
Sqft
Lot
Sold Date
$699,999
$699,999
3 Beds
2 Baths
1,680 Sqft
30,492 Lot (sqft)
Sold 10/18/2026