Member Features
Find Real Estate Bargain!
Full foreclosure details
Home value, equity and ownership info
Find homes priced below market
Get full access with a FREE Account
Already a member?
$539,900
Listing Price3beds
2baths
1,765sqft
12,348sqft lot
7651 W Rivershore Dr, Niagara Falls, NY 14304
Member Features
Find Real Estate Bargain!
Full foreclosure details
Home value, equity and ownership info
Find homes priced below market
Get full access with a FREE Account
Already a member?
For Sale
Pending
Off Market
Home type
Price / sqft
Year built
Home Details



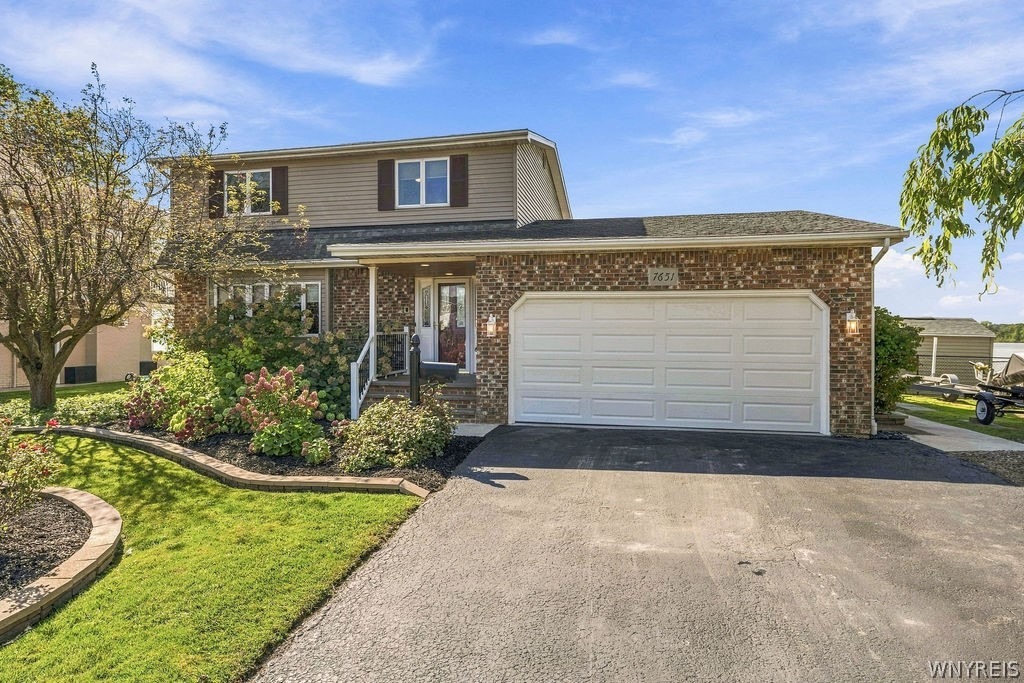
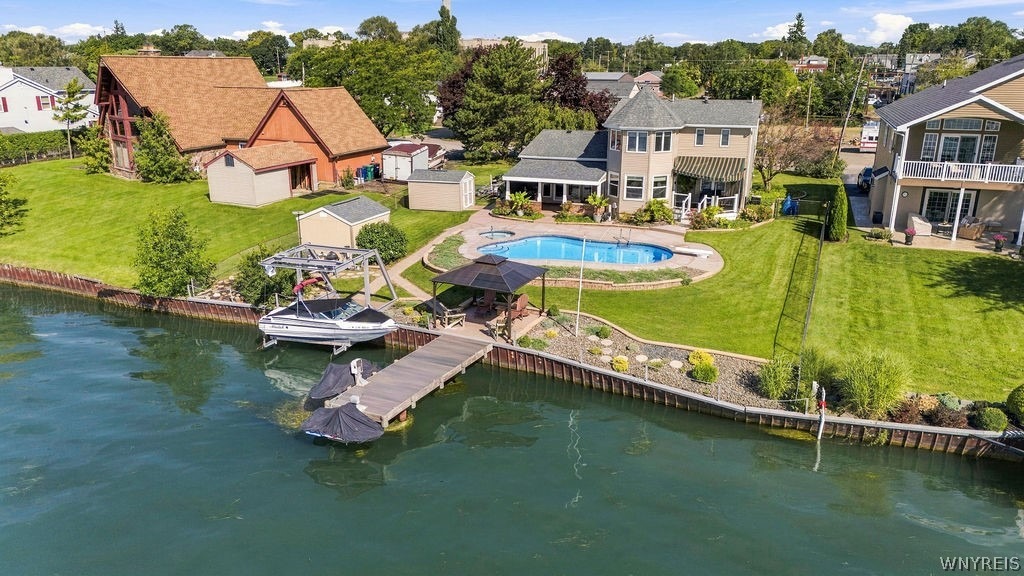
Open House for Sun 9/20 is cancelled!!! There is something truly special about a home that offers this much waterfront, this many updates, and views that never get old. Set along approximately 85' of the Upper Niagara River and tucked near the end of a dead-end street, this remarkable property has been extensively renovated within the past five years and offers exceptional spaces both inside and out. The beautifully remodeled kitchen features abundant soft-close cabinetry, granite countertops, and a spectacular center island that makes entertaining effortless. A bright breakfast room overlooks the river views and walks out to the covered deck. New LVT flooring throughout the 1st flr, a remodeled half bath, formal dining rm, formal living rm (currently used as a home office) and spacious family rm w/gas fireplace and slider leading to the large rear newly covered patio. Let's take a walk up the new staircase and look around upstairs. The impressive primary suite captures beautiful waterfront views & features a brand-new luxury bath w/custom walk-in shower, multiple jets, rain shower, double sinks, granite, tile, and smart mirrors. Two additional spacious bedrooms share a second beautifully remodeled full bath with stunning tile work. New engineered hardwood flooring in most of the upstairs. The partially finished basement was just completed and offers additional living space, perfect for rec room or gym area, along with plenty of storage. Add in a new 200-amp electric panel an
Interior Details
1765
3
2
Has Heating:
Yes
Heating Type:
Forced Air With Air Conditioning
Has Cooling:
No
Cooling Type:
N/A
Has Fuel:
Yes
Fuel Type:
Gas
Has Basement:
No
Basement Type:
Partial
Has Flooring:
No
Flooring Type:
N/A
Has Fireplace:
Yes
Fireplace Type:
N/A
Property Details
12348
Yes
Yes
Type:
Garage, Attached
Location:
N/A
Status:
N/A
Number of Spaces:
2
N/A
N/A
N/A
N/A
N/A
N/A
N/A
Construction Details
Other
Aluminum/vinyl
N/A
N/A
N/A
Tax History
Year
Amount
Land
Improvement
Percent Change
Assessment
2020
$3,518
$32,100
$174,900
--%
$207,000
2018
$4,896
$32,100
$174,900
--%
$207,000
2017
$3,856
$32,100
$174,900
--%
$207,000
2016
$5,249
$32,100
$174,900
--%
$207,000
2015
$6,630
$32,100
$174,900
--%
$207,000
2013
$5,101
$32,100
$174,900
--%
$207,000
2011
$6,793
$32,100
$174,900
--%
$207,000

Average Home Price in 14304
Nearby Properties
Zip Code
Price
Bed
Bath
Sqft
Lot
Sold Date
$169,900
$169,900
3 Beds
1.5 Baths
1,613 Sqft
5,240 Lot (sqft)
Sold 10/06/2026
$95,000
4 Beds
2 Baths
1,584 Sqft
4,764 Lot (sqft)
Sold 10/06/2026
$539,900
3 Beds
2 Baths
1,765 Sqft
12,348 Lot (sqft)
Sold 09/14/2026