Member Features
Find Real Estate Bargain!
Full foreclosure details
Home value, equity and ownership info
Find homes priced below market
Get full access with a FREE Account
Already a member?
$525,900
Listing Price4beds
2.5baths
2,372sqft
7,560sqft lot
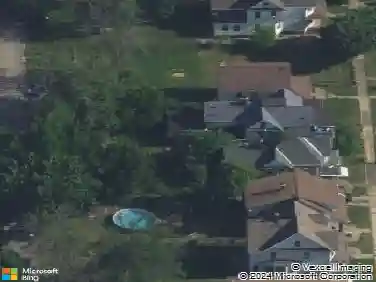
8431 W Rivershore Dr, Niagara Falls, NY 14304
Member Features
Find Real Estate Bargain!
Full foreclosure details
Home value, equity and ownership info
Find homes priced below market
Get full access with a FREE Account
Already a member?
For Sale
Home type
Price / sqft
Year built
Home Details
Back on the market at an improved price! This stunning waterfront home truly reflects pride of ownership at every turn. The heart of the home is a beautifully designed 420 sq. ft. gourmet kitchen, featuring a spacious dining area, oversized island, granite countertops, and all appliances included-perfect for both everyday living and entertaining. The inviting living room offers a cozy gas fireplace and flows seamlessly into a bright sunroom with breathtaking views of the Niagara River. Upstairs, the second and third floors offer four bedrooms and two full baths, providing plenty of space for you and guests. Upgraded electrical, furnace, hot water tank, central vacuum system, and a new roof on the 2.5-car garage. From the moment you arrive, youll notice the meticulously maintained grounds, complete with lush gardens and professional landscaping. Step outside from the sunroom to your riverside retreat, featuring a newly installed stamped concrete patio-an ideal setting to relax and take in the spectacular views. Imagine unwinding on your patio, watching the powerful Niagara River drift by. As they say, "If youre lucky enough to have a home by the water Youre lucky enough".
Interior Details
2372
4
2.5
Has Heating:
Yes
Heating Type:
Central
Has Cooling:
Yes
Cooling Type:
Central
Has Fuel:
Yes
Fuel Type:
Gas
Has Basement:
No
Basement Type:
Full
Has Flooring:
No
Flooring Type:
N/A
Has Fireplace:
Yes
Fireplace Type:
N/A
Property Details
7560
Yes
Yes
Type:
Garage, Detached
Location:
N/A
Status:
N/A
Number of Spaces:
2
No
No
No
No
No
No
No
Construction Details
Traditional/old
Aluminum/vinyl
N/A
N/A
N/A
Tax History
Year
Amount
Land
Improvement
Percent Change
Assessment
2020
$2,452
$19,400
$114,600
--%
$134,000
2018
$3,378
$19,400
$114,600
--%
$134,000
2017
$2,496
$19,400
$114,600
--%
$134,000
2016
$3,602
$19,400
$114,600
--%
$134,000
2015
$4,604
$19,400
$114,600
--%
$134,000
2013
$3,390
$19,400
$114,600
--%
$134,000
2011
$4,475
$19,400
$114,600
--%
$134,000

Average Home Price in 14304
Nearby Properties
Zip Code
Price
Bed
Bath
Sqft
Lot
Sold Date
$249,900
4 Beds
1.5 Baths
2,304 Sqft
10,512 Lot (sqft)
Sold 10/18/2026
$159,900
5 Beds
1.5 Baths
2,256 Sqft
7,800 Lot (sqft)
Sold 07/10/2025
$525,900
4 Beds
2.5 Baths
2,372 Sqft
7,560 Lot (sqft)
Sold 10/12/2026
$359,900
3 Beds
2 Baths
2,165 Sqft
8,638 Lot (sqft)
Sold 10/13/2026