Member Features
Find Real Estate Bargain!
Full foreclosure details
Home value, equity and ownership info
Find homes priced below market
Get full access with a FREE Account
Already a member?
$520,000
Listing Price2beds
1baths
1,428sqft
19,740sqft lot
8641 Rivershore Dr, Niagara Falls, NY 14304
Member Features
Find Real Estate Bargain!
Full foreclosure details
Home value, equity and ownership info
Find homes priced below market
Get full access with a FREE Account
Already a member?
For Sale
Off Market
Home type
Price / sqft
Year built
Home Details
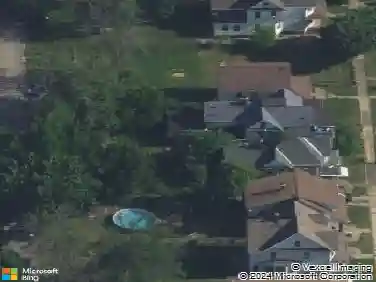
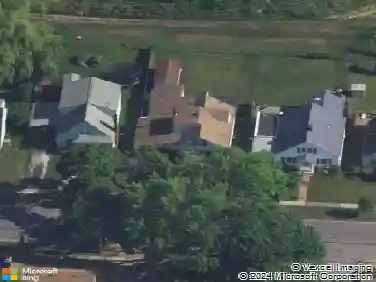
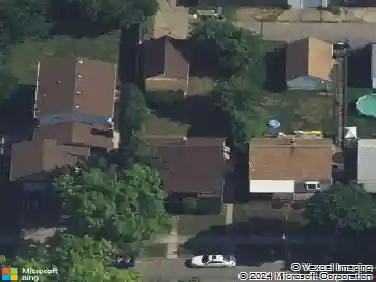
Imagine beginning each morning with the peaceful shimmer of the Niagara River just beyond your windows & ending each evening watching the sunset reflect across the water. This exceptional waterfront home offers what feels like a million-dollar view-at half the price. Designed for making the most of every season, the backyard invites you to relax, entertain, & enjoy life outdoors. A stamped concrete covered patio is the perfect place for morning coffee, summer barbecues, or simply unwinding while the river provides an ever-changing backdrop. A concrete driveway leads to the attached garage, while your private boat dock & boat lift make it easy to spend the day exploring the water. Step inside & youll immediately appreciate the warm, welcoming atmosphere. The nicely appointed kitchen comes complete w/ all appliances, making moving in effortless. The heart of the home is the impressive great room, where vaulted ceilings & a wood-burning stove create the inviting charm of a cozy riverside cabin. Just beyond, the heated sunroom offers panoramic river views all year long-a favorite place to read, gather with friends, or simply watch the boats drift by. The spacious backyard provides plenty of room for outdoor games, celebrations, gardening, or quiet afternoons surrounded by nature. This property offers the ideal setting. Adding even more versatility is a finished bonus area with a bathroom and laundry room, accessible through the garage. Previously used as a home office, this space
Interior Details
1428
2
1
Has Heating:
Yes
Heating Type:
Forced Air With Air Conditioning
Has Cooling:
No
Cooling Type:
N/A
Has Fuel:
Yes
Fuel Type:
Gas
Has Basement:
No
Basement Type:
No Basement
Has Flooring:
No
Flooring Type:
N/A
Has Fireplace:
Yes
Fireplace Type:
N/A
Property Details
19740
Yes
Yes
Type:
Garage, Attached
Location:
N/A
Status:
N/A
Number of Spaces:
2
No
No
No
No
No
No
No
Construction Details
Ranch
Wood
N/A
N/A
N/A
Tax History
Year
Amount
Land
Improvement
Percent Change
Assessment
2020
$2,059
$32,300
$99,500
--%
$131,800
2018
$2,735
$32,300
$99,500
--%
$131,800
2017
$2,455
$32,300
$99,500
--%
$131,800
2016
$3,149
$32,300
$99,500
--%
$131,800
2015
$3,808
$32,300
$99,500
--%
$131,800
2013
$3,049
$32,300
$99,500
--%
$131,800
2011
$4,134
$32,300
$99,500
--%
$131,800

Average Home Price in 14304
Nearby Properties
Zip Code
Price
Bed
Bath
Sqft
Lot
Sold Date
$192,964
$192,964
3 Beds
1.5 Baths
1,372 Sqft
6,250 Lot (sqft)
Sold 06/03/2026
$219,000
3 Beds
2 Baths
1,428 Sqft
7,320 Lot (sqft)
Sold 10/26/2026
$250,000
3 Beds
2 Baths
1,443 Sqft
4,889 Lot (sqft)
Sold 10/26/2026
$279,304
2 Beds
2 Baths
1,260 Sqft
16,250 Lot (sqft)
Sold NaN/NaN/NaN
$249,900
3 Beds
2 Baths
1,285 Sqft
6,100 Lot (sqft)
Sold 10/26/2026