Member Features
Find Real Estate Bargain!
Full foreclosure details
Home value, equity and ownership info
Find homes priced below market
Get full access with a FREE Account
Already a member?
$525,000
Listing Price3beds
3baths
2,135sqft
47,480sqft lot
5596 Rivers Edge Dr, Fallon, NV 89406
Member Features
Find Real Estate Bargain!
Full foreclosure details
Home value, equity and ownership info
Find homes priced below market
Get full access with a FREE Account
Already a member?
For Sale
Off Market
Home type
Price / sqft
Year built
Home Details
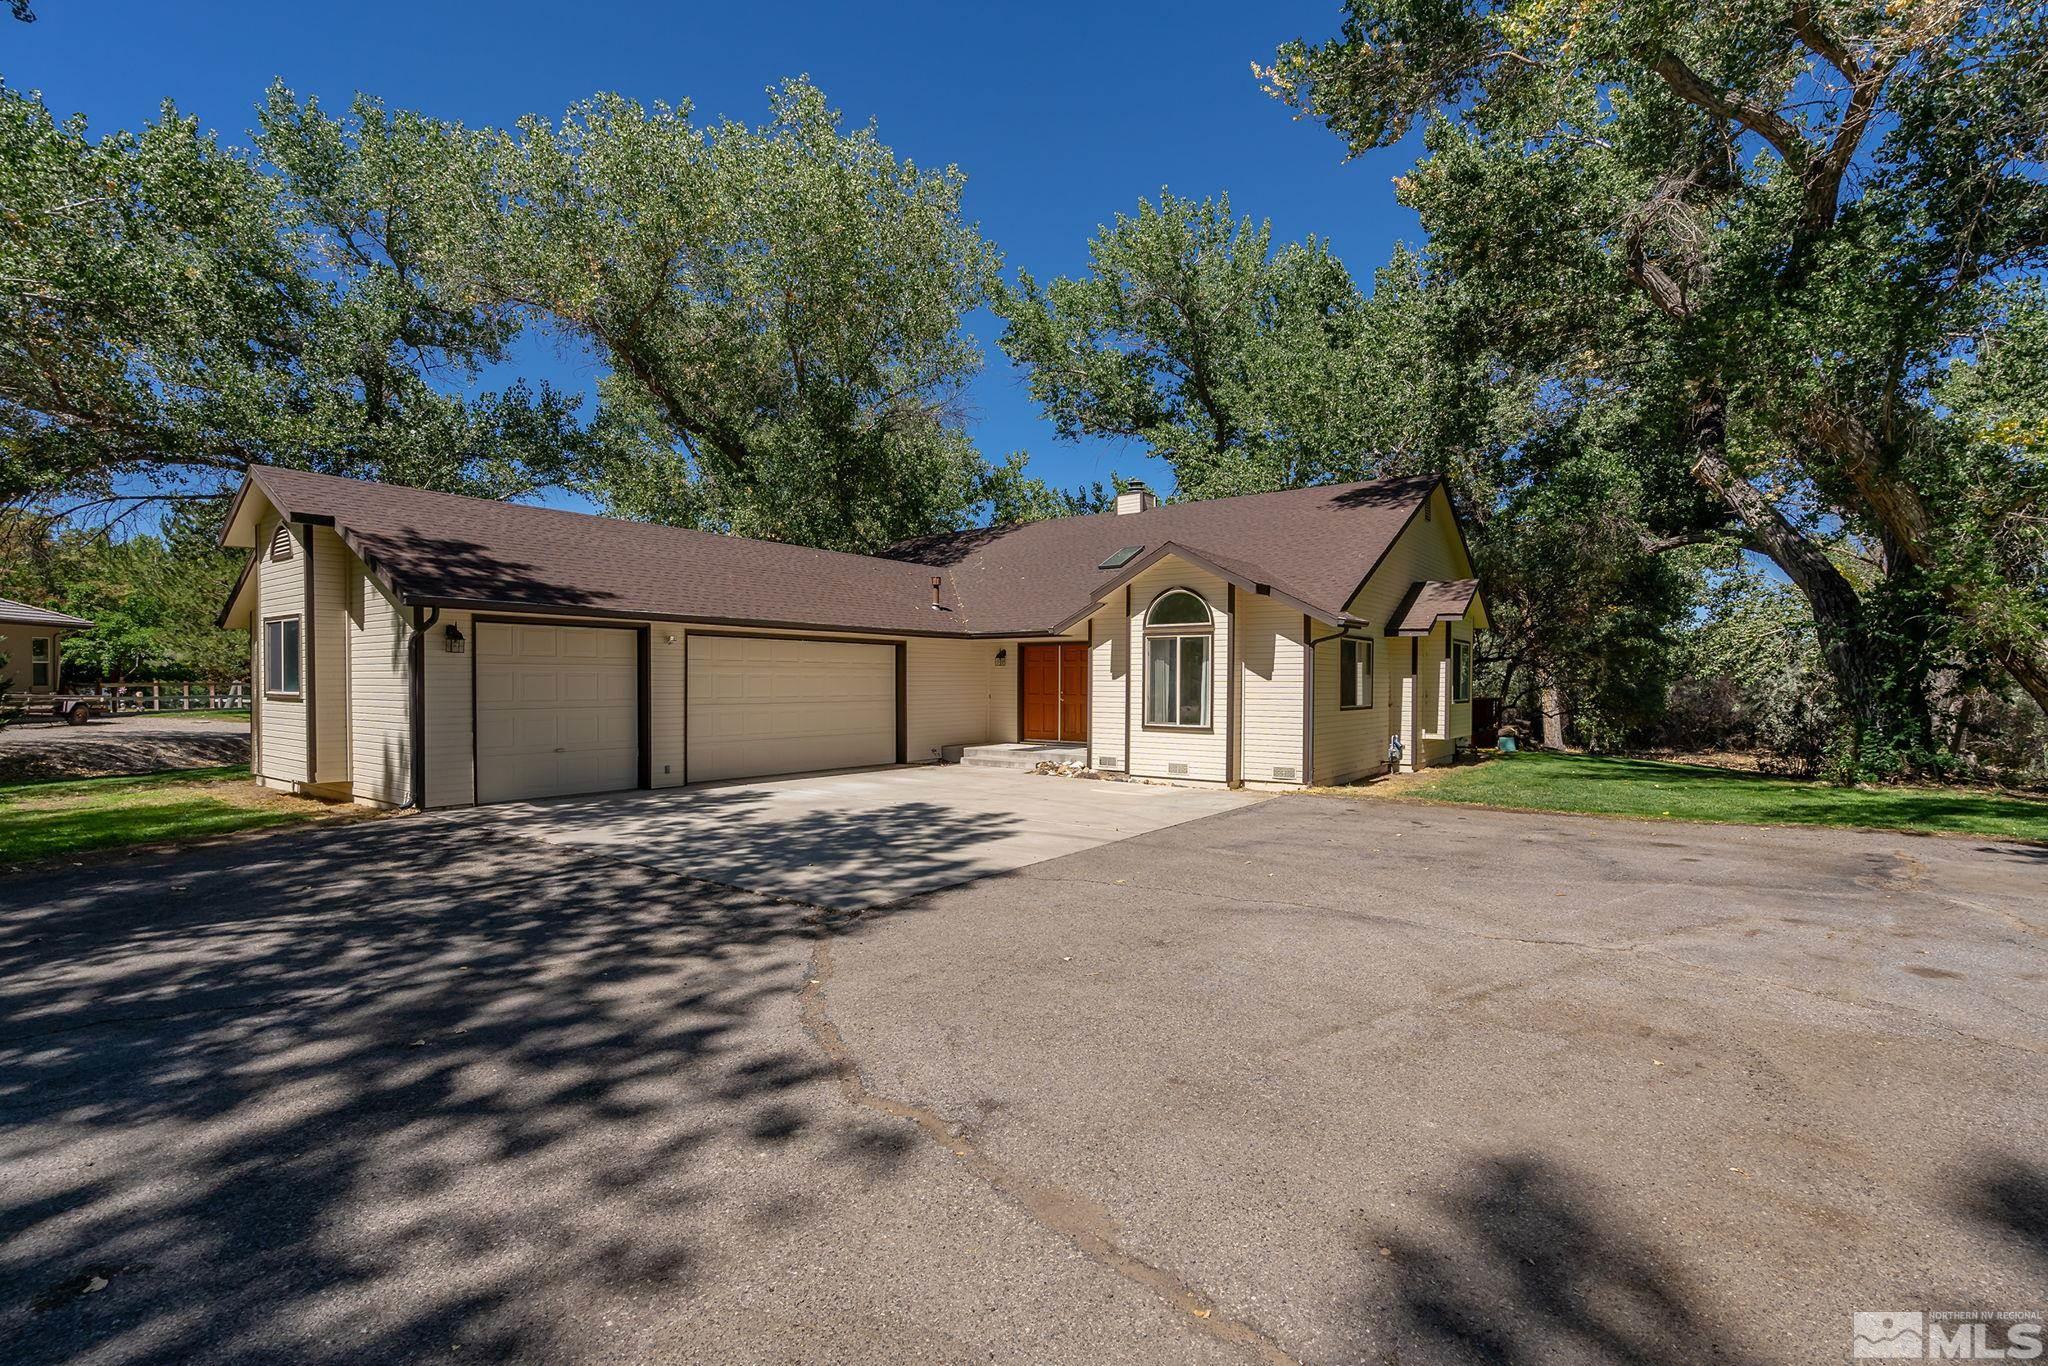
Discover your riverside retreat in Fallon! This 1996-built home on 1.09 acres along the Carson River offers 2, 135 sq ft of living space with 3 bedrooms and 2.5 baths. Enjoy an open floor plan with a bright living area, a spacious kitchen, and a master suite with an en-suite bath. The expansive lot is perfect for outdoor living, with stunning river views and a large patio. An attached 3-car garage provides ample space. Embrace peaceful living in this serene and spacious home! | Supra Lockbox is on gas meter. Welcome to your serene riverside retreat! Nestled along the picturesque Carson River in Fallon, this charming home offers the perfect blend of comfort, space, and natural beauty. Built in 1996 and set on 1.09 acres of lush land, this property is a rare find for those seeking tranquility without sacrificing modern conveniences. As you enter this 2, 135-square-foot home, you'll immediately notice the spacious and airy feel of the open floor plan. The living area is bathed in natural light, creating a warm and inviting atmosphere thats perfect for both relaxing and entertaining. The kitchen, with its ample counter space and storage, is ready for your culinary adventures, while the adjacent dining area offers stunning views of the river. The home features three generously sized bedrooms, including a primary suite with an en-suite bathroom thats your private oasis. The two and a half bathrooms ensure comfort and convenience for the entire family. Outside, the expansive 1.
Interior Details
2135
3
3
Has Heating:
Yes
Heating Type:
Yes
Has Cooling:
Yes
Cooling Type:
Central
Has Fuel:
No
Fuel Type:
N/A
Has Basement:
No
Basement Type:
N/A
Has Flooring:
No
Flooring Type:
N/A
Has Fireplace:
Yes
Fireplace Type:
N/A
Property Details
47480
Yes
Yes
Type:
Garage, Attached
Location:
N/A
Status:
N/A
Number of Spaces:
3
N/A
N/A
N/A
N/A
N/A
N/A
N/A
Construction Details
N/A
Aluminum/vinyl
N/A
Gable
Composition Shingle
Tax History
Year
Amount
Land
Improvement
Percent Change
Assessment
2020
$2,473
$21,160
$64,803
--%
$85,963
2019
$2,423
$21,160
$63,073
--%
$84,233
2018
$2,374
$20,965
$61,557
--%
$82,522
2017
$2,306
$20,965
$61,775
--%
$82,740
2016
$2,249
$20,965
$63,002
--%
$83,967
2014
$2,137
$20,965
$54,292
--%
$75,257
2012
$2,081
$23,581
$50,300
--%
$73,881
2012
$2,081
$23,581
$50,530
--%
$74,111

Average Home Price in 89406
Nearby Properties
Zip Code
Price
Bed
Bath
Sqft
Lot
Sold Date
$525,000
$525,000
3 Beds
3 Baths
2,135 Sqft
47,480 Lot (sqft)
Sold 10/26/2026
$595,000
$595,000
3 Beds
2.5 Baths
2,370 Sqft
59,677 Lot (sqft)
Sold 10/27/2026
$720,000
$720,000
3 Beds
3 Baths
2,391 Sqft
46,174 Lot (sqft)
Sold 07/10/2025