

Member Features
Find Real Estate Bargain!
Full foreclosure details
Home value, equity and ownership info
Find homes priced below market
Get full access with a FREE Account
Already a member?
$2,200,000
Listing Price6beds
8baths
6,235sqft
20,743sqft lot
210 Rivermere Way, Sandy Springs, GA 30350
Member Features
Find Real Estate Bargain!
Full foreclosure details
Home value, equity and ownership info
Find homes priced below market
Get full access with a FREE Account
Already a member?
For Sale
Off Market
Home type
Price / sqft
Year built
Home Details
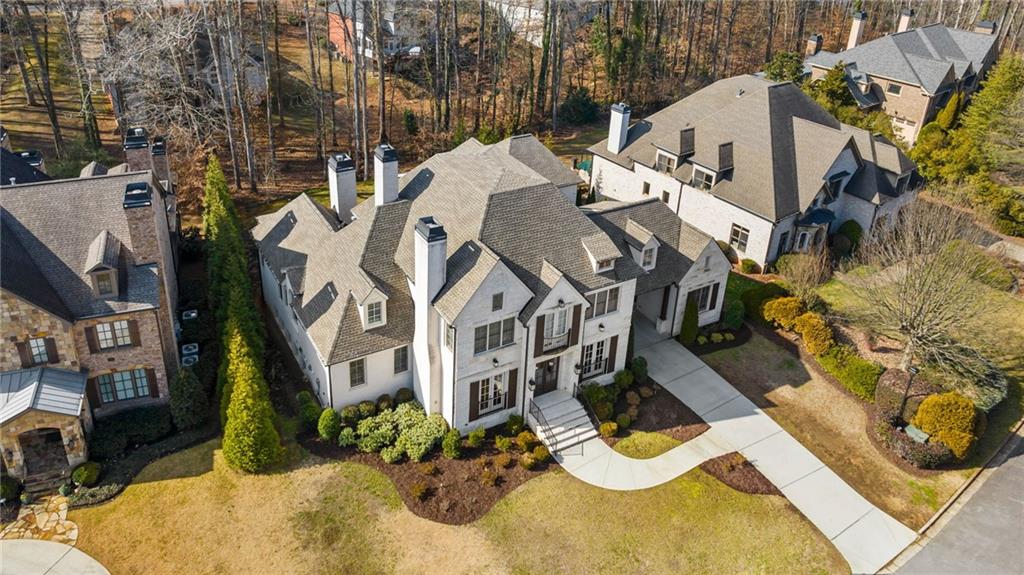
Stunning Custom-Built Modern Estate Home in GATES ON THE RIVER - a private Gated community with dock access to the Chattahoochee River! This home boasts over 8, 000 square feet of exquisite living space with a full FINISHED basement. This is Modern Luxury featuring a grand porte-cochre leading to the 3-car garages. Full of light, open floorplan with impressive architectural features and styling. Rich texture and numerous designer finishes. Featuring a well-equipped Chef's Kitchen with Premium Appliances, including a Wolf range and double oven, pot-filler, Sub-Zero refrigerator, multiple Wine & Beverage Coolers, a huge center island, Farm Sink for prep, and 2nd sink next to the Bosch dishwasher. Beautiful wood-beamed Ceilings. An Entertainers Dream! Separate Dining Room w/a Butlers Pantry, Music Room/Den, and impressive Great Room w/ Wet Bar that includes a marble waterfall counter. The Great Room features coffered ceiling and opens to a spectacular fireside-covered brick, tile, and stone patio overlooking the stunning Walk-out Backyard. The Spacious Owner's Suite on the Main level embraces tranquility with a private fireplace, sitting area, his/hers walk-in closets, and a beautiful marble bathroom complete with dual vanities, gorgeous walk-in shower, and separate soaking tub. Upstairs includes a Junior Master or Teen Suite w/Living room/Media area, Additional En Suite bedrooms, Large Lounge/Media area, and a 2nd Laundry Room upstairs. Walk-up attic offers additi
Interior Details
6235
6
8
Has Heating:
Yes
Heating Type:
Yes
Has Cooling:
Yes
Cooling Type:
N/A
Has Fuel:
Yes
Fuel Type:
Gas
Has Basement:
No
Basement Type:
Full
Has Flooring:
No
Flooring Type:
N/A
Has Fireplace:
Yes
Fireplace Type:
N/A
Property Details
20743
Yes
Yes
Type:
N/A
Location:
N/A
Status:
N/A
Number of Spaces:
N/A
N/A
N/A
N/A
N/A
N/A
N/A
N/A
Construction Details
Conventional
Stone
N/A
N/A
N/A
Tax History
Year
Amount
Land
Improvement
Percent Change
Assessment
2020
$18,385
$59,880
$505,440
--%
$565,320
2019
$1,875
$58,840
$560,000
--%
$618,840
2018
$1,893
$57,440
$0
--%
$57,440
2017
$1,873
$55,240
$0
--%
$55,240
2016
$1,873
$55,240
$0
--%
$55,240
2014
$1,237
$34,960
$0
--%
$34,960
2012
$1,188
$34,960
$0
--%
$34,960
2012
$1,188
$34,960
$0
--%
$34,960
2011
$1,189
$34,960
$0
--%
$34,960

Average Home Price in 30350
Nearby Properties
Zip Code
Price
Bed
Bath
Sqft
Lot
Sold Date
$2,200,000
$2,200,000
6 Beds
8 Baths
6,235 Sqft
20,743 Lot (sqft)
Sold 09/29/2026





