Member Features
Find Real Estate Bargain!
Full foreclosure details
Home value, equity and ownership info
Find homes priced below market
Get full access with a FREE Account
Already a member?
$1,100,000
Listing Price3beds
3baths
2,395sqft
436,471sqft lot
15700 Riverdale Rd, Brighton, CO 80602
Member Features
Find Real Estate Bargain!
Full foreclosure details
Home value, equity and ownership info
Find homes priced below market
Get full access with a FREE Account
Already a member?
For Sale
Off Market
Home type
Price / sqft
Year built
Home Details
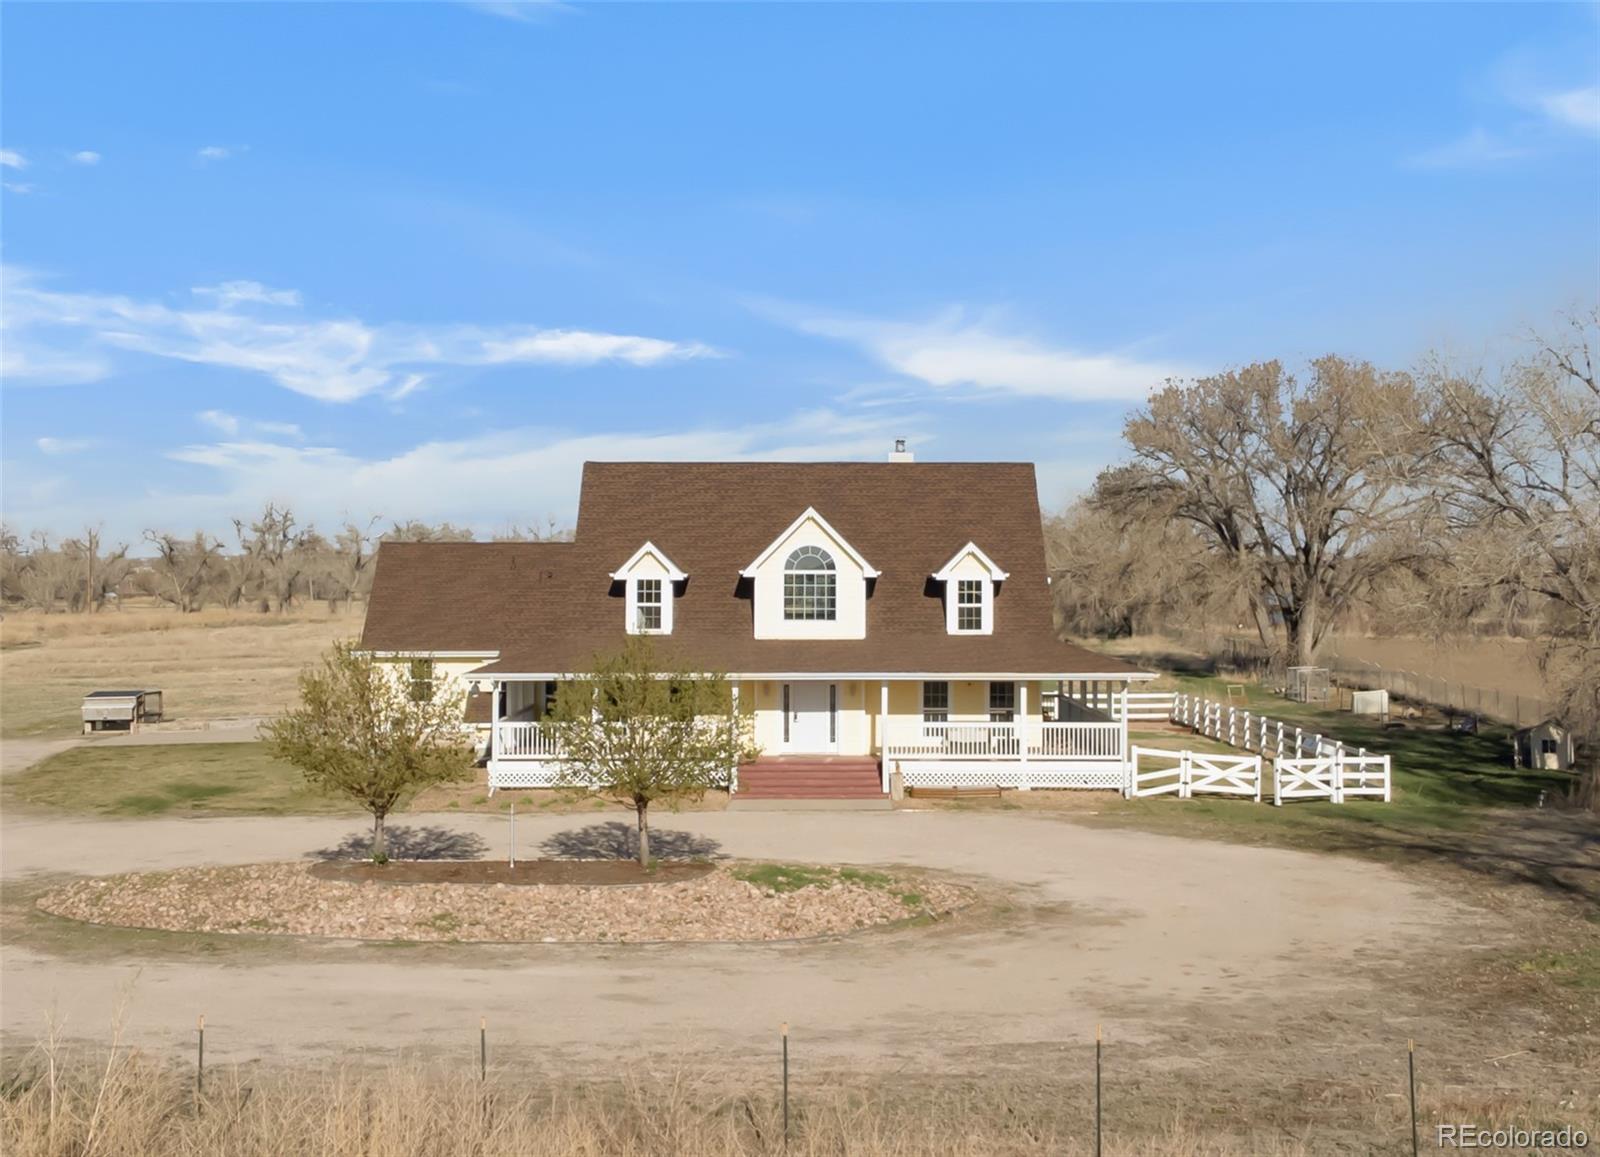
Experience the timeless charm of this idyllic homestead in breathtaking Brighton West. Positioned next to the South Platte River on a sprawling ten acres of land with a private well, this serene retreat sits just 30 minutes away from downtown Denver. The private, gated driveway leads you to the steps of the iconic wraparound porch. The home features a main floor primary suite with separate soaking tub, tiled shower with 8 shower heads and beautiful views of the mountains and neighboring farmland. Sleek stainless-steel appliances infuse the kitchen with a touch of sophistication that merges style and functionality. The large kitchen island, complete with granite counters, opens to soaring ceilings, a natural stone fireplace and bright sunroom, flooded with natural light. Upstairs you will find brand new carpeting and freshly-painted walls in the large two bedrooms + flex space. This space also boasts a full bathroom with granite counters and double sinks. The detached garage has been converted to a fully-permitted ADU, including its own hot water heater and propane furnace. The upstairs includes a 3/4 bathroom and large bedroom with closets. This space is perfect for guests, working from home or running your own farmstead short-term rental. There have been numerous updates in the last two and a half years, including a new roof on the house, garage and shed, new gutters, fascia and soffits on all buildings; new carpeting and paint upstairs, new whole-home water filter, new extr
Interior Details
2395
3
3
Has Heating:
Yes
Heating Type:
Central
Has Cooling:
Yes
Cooling Type:
Central
Has Fuel:
No
Fuel Type:
N/A
Has Basement:
No
Basement Type:
N/A
Has Flooring:
No
Flooring Type:
N/A
Has Fireplace:
Yes
Fireplace Type:
N/A
Property Details
436471
No
No
Type:
Garage, Detached
Location:
N/A
Status:
N/A
Number of Spaces:
2
No
No
No
No
Yes
No
No
Construction Details
N/A
Aluminum/vinyl
N/A
Gable
Composition Shingle
Tax History
Year
Amount
Land
Improvement
Percent Change
Assessment
2019
$4,124
$10,800
$33,320
--%
$44,120
2019
$4,124
$10,800
$33,320
--%
$44,120
2018
$3,938
$7,200
$34,800
--%
$42,000
2017
$3,944
$7,200
$34,800
--%
$42,000
2016
$3,011
$6,450
$25,430
--%
$31,880
2014
$2,589
$6,450
$21,530
--%
$27,980
2013
$2,530
$6,450
$21,530
--%
$27,980
2012
$2,631
$6,450
$21,210
--%
$27,660

Average Home Price in 80602
Nearby Properties
Zip Code
Price
Bed
Bath
Sqft
Lot
Sold Date
$1,100,000
$1,100,000
3 Beds
3 Baths
2,395 Sqft
436,471 Lot (sqft)
Sold 09/29/2026