Member Features
Find Real Estate Bargain!
Full foreclosure details
Home value, equity and ownership info
Find homes priced below market
Get full access with a FREE Account
Already a member?
$582,752
Listing Price--beds
--baths
2,416sqft
--sqft lot
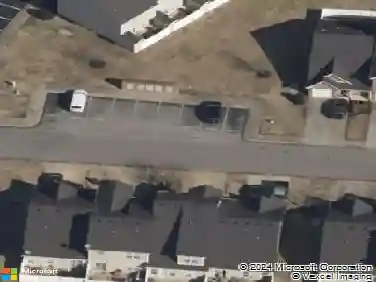
1120 Rivercrest Dr, Murfreesboro, TN 37129
Member Features
Find Real Estate Bargain!
Full foreclosure details
Home value, equity and ownership info
Find homes priced below market
Get full access with a FREE Account
Already a member?
For Sale
Off Market
Home type
Price / sqft
Year built
Home Details
The Dream Home Team with Vylla Home presents 1120 Rivercrest Drive, a well-kept all-brick home offering comfort, flexibility, and incredible value in the Cascade Falls community of Murfreesboro. With 2,424 sq ft of living space, this 3-bed, 3.5-bath home delivers the layout buyers want. The main level features a spacious living room with a fireplace, a formal dining room, and a large kitchen with updated stainless steel appliances, granite countertops, custom cabinetry, and an additional drink refrigerator ideal for everyday living and entertaining.nThe first-floor primary suite includes a double-vanity bath, separate shower, soaking tub, and a custom walk-in closet. Upstairs offers two bedrooms, a full bath, and a versatile bonus room perfect for a media room, playroom, home office, or hobby space. Hardwood and tile flooring run throughout the home for easy maintenance and a clean, polished look.nnSitting on a level 0.35-acre lot, the property includes a covered patio for outdoor dining and relaxing. The rare attached/detached 4-car garage setup offers exceptional storage, workshop potential, and room for vehicles and equipment. The detached portion also provides the opportunity to be finished out for additional square footage or a future apartment, giving buyers valuable flexibility. Added benefits include ceiling fans, extra closets, electric appliances, Utility District Water, a STEP system, no city taxes, USDA eligibility, and no HOA, a combination that keeps monthly cos
Interior Details
2416
N/A
N/A
Has Heating:
Yes
Heating Type:
Heat Pump
Has Cooling:
No
Cooling Type:
N/A
Has Fuel:
No
Fuel Type:
N/A
Has Basement:
No
Basement Type:
N/A
Has Flooring:
No
Flooring Type:
N/A
Has Fireplace:
Yes
Fireplace Type:
N/A
Property Details
N/A
No
No
Type:
Garage, Attached
Location:
N/A
Status:
N/A
Number of Spaces:
0
No
No
No
No
No
No
No
Construction Details
N/A
Brick/stone (brick And/or Stone)
N/A
Gable/hip
Rock / Gravel
Tax History
Year
Amount
Land
Improvement
Percent Change
Assessment
2020
$1,810
$14,250
$67,325
--%
$81,575
2019
$1,810
$14,250
$67,325
--%
$81,575
2018
$1,707
$14,250
$67,075
--%
$81,325
2017
$1,662
$10,500
$51,525
--%
$62,025
2015
$1,662
$10,500
$51,525
--%
$62,025
2014
$800
$0
$0
--%
$32,175

Average Home Price in 37129
Nearby Properties
Zip Code
Price
Bed
Bath
Sqft
Lot
Sold Date
$540,661
-- Beds
-- Baths
2,562 Sqft
15,000 Lot (sqft)
Sold 07/09/2026
$527,431
-- Beds
-- Baths
2,325 Sqft
17,971 Lot (sqft)
Sold 06/12/2026
$565,000
-- Beds
-- Baths
2,774 Sqft
15,472 Lot (sqft)
Sold 10/13/2026
$584,000
4 Beds
3 Baths
2,708 Sqft
22,035 Lot (sqft)
Sold 09/29/2026
$640,000
-- Beds
-- Baths
2,738 Sqft
10,530 Lot (sqft)
Sold 10/13/2026
$534,900
-- Beds
-- Baths
2,498 Sqft
16,269 Lot (sqft)
Sold 10/13/2026
$539,900
-- Beds
-- Baths
2,353 Sqft
0 Lot (sqft)
Sold 10/13/2026
$512,861
-- Beds
-- Baths
2,164 Sqft
0 Lot (sqft)
Sold 10/13/2026
$582,752
-- Beds
-- Baths
2,416 Sqft
0 Lot (sqft)
Sold 10/13/2026