
Member Features
Find Real Estate Bargain!
Full foreclosure details
Home value, equity and ownership info
Find homes priced below market
Get full access with a FREE Account
Already a member?
$1,999,000
Listing Price6beds
8baths
8,262sqft
21,780sqft lot
558 Rivercliff Trce, Marietta, GA 30067
Member Features
Find Real Estate Bargain!
Full foreclosure details
Home value, equity and ownership info
Find homes priced below market
Get full access with a FREE Account
Already a member?
For Sale
Off Market
Home type
Price / sqft
Year built
Home Details
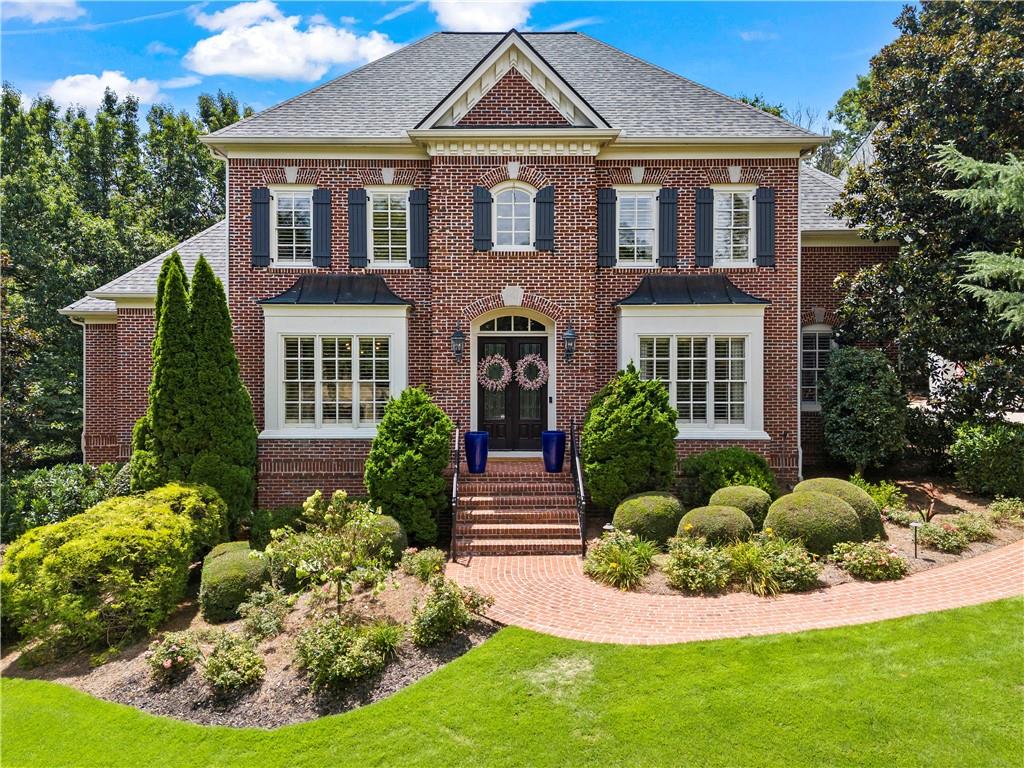
Welcome home to this renovated all brick residence in the heavily sought out Walton School district. Get ready to check every box on your list - open floor plan, 10 ceilings, primary suite on main, high-end chefs kitchen, finished terrace level, multiple flex spaces and a private level backyard with room for a pool! Upon entering the 2-story foyer youll notice wonderful updates and gorgeous finishes, all executed with a well-planned design and efficient use of space. The heart of the home is its renovated kitchen, a chef's delight with high-end appliances including a Subzero refrigerator/freezer, a wine cooler, refrigerated drawers, and a Wolf 8-burner gas cooktop with a double oven. An oversized honed and leathered quartzite island serves as both a functional workspace and a gathering spot, complemented by a cement farm sink and a limestone oven hood from Francois & Co. The main level is designed for both function and elegance, featuring a spacious keeping room with a vaulted, beamed ceiling, a wood-burning fireplace, and a wet bar and a generously sized dining room. A dedicated home office provides a professional space, complete with a coffered ceiling, built-in shelves, and a gas fireplace. The oversized mud area offers convenience with a built-in bench and ample storage cabinets, while the large laundry room is equipped with a sink, storage cabinets, a built-in ironing board, a drying rack, and a clothing hanging bar. The primary suite on the main level offers a
Interior Details
8262
6
8
Has Heating:
Yes
Heating Type:
Central
Has Cooling:
Yes
Cooling Type:
Central
Has Fuel:
Yes
Fuel Type:
Gas
Has Basement:
No
Basement Type:
Partial
Has Flooring:
No
Flooring Type:
N/A
Has Fireplace:
Yes
Fireplace Type:
N/A
Property Details
21780
No
No
Type:
Garage, Attached
Location:
N/A
Status:
N/A
Number of Spaces:
3
No
No
No
No
Yes
No
No
Construction Details
Bi-level
Brick
N/A
N/A
N/A
Tax History
Year
Amount
Land
Improvement
Percent Change
Assessment
2020
$16,298
$124,000
$413,012
--%
$537,012
2019
$16,298
$124,000
$413,012
--%
$537,012
2018
$15,478
$116,920
$393,080
--%
$510,000
2017
$4,955
$124,000
$416,724
--%
$540,724
2016
$4,960
$124,000
$416,724
--%
$540,724
2014
$12,062
$124,000
$290,856
--%
$414,856
2013
$12,164
$124,000
$290,856
--%
$414,856
2012
$14,898
$0
$0
--%
$504,084

Average Home Price in 30067
Nearby Properties
Zip Code
Price
Bed
Bath
Sqft
Lot
Sold Date
$1,985,000
$1,985,000
7 Beds
7 Baths
8,250 Sqft
33,541 Lot (sqft)
Sold 09/29/2026
$1,999,000
$1,999,000
6 Beds
8 Baths
8,262 Sqft
21,780 Lot (sqft)
Sold 09/29/2026




